Skip main navigation
Contingent
  • $419,900

    708 15TH STREET, Mosinee, WI 54455

    4beds
    2,722sqft
    : 
    $2,693/mo
    Get pre-qualified
    Single Family Residence
    Built in 2004
    0.31 Acres Lot
    $415,100 Zestimate®
    $154/sqft
    $-- HOA

    What's special

    Peaceful viewsSpacious recreation roomWalk-in closetThoughtfully designed floor planQuality finishes throughoutComfortable living spacesEn suite bathroom
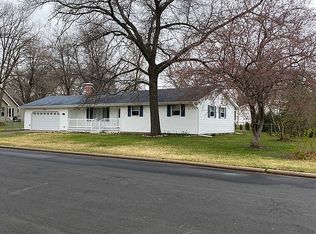
    Welcome home to this beautifully maintained one-story residence, in a lovely neighborhood, offering a thoughtfully designed floor plan with comfortable living spaces and quality finishes throughout. The heart of the home features a semi-open concept layout that seamlessly connects the kitchen, dining, and living areas, creating an inviting space for both everyday living and entertaining. The spacious living room is highlighted by a cozy gas fireplace, while large windows throughout the home fill each room with abundant natural light. A separate Four Seasons sunroom provides the perfect place to relax year-round, offering peaceful views and an ideal space for morning coffee, reading, or gathering with family and friends. The main level includes three generously sized bedrooms, including a private primary suite complete with a walk-in closet and en suite bathroom. Every bedroom offers large windows that create a bright, welcoming atmosphere. The finished lower level expands the home's living space with a fourth bedroom, a full bathroom, and a spacious recreation room that's perfe
    32 days
    |
    847
    |
    28
    |

    Likely to sell faster than

    Zillow last checked:

    Listing updated:

    Listed by:

    THE LEGACY GROUP 715-572-2053,

    THE LEGACY GROUP,

    Elizabeth Todd 715-572-2053,

    THE LEGACY GROUP

    Source: WIREX MLS,MLS#: 22603288MLS LogoOriginating MLS: Central WI Board of REALTORS

      Facts & features

      Interior

      Bedrooms & bathrooms
      • Bedrooms: 4
      • Bathrooms: 4
      • Full bathrooms: 3
      • 1/2 bathrooms: 1
      • Main level bedrooms: 3
      Primary bedroom
      • Level: Main
      • Area: 156
      • Dimensions: 12 x 13
      Bedroom 2
      • Level: Main
      • Area: 120
      • Dimensions: 10 x 12
      Bedroom 3
      • Level: Main
      • Area: 120
      • Dimensions: 10 x 12
      Bedroom 4
      • Level: Lower
      • Area: 240
      • Dimensions: 12 x 20
      Bathroom
      • Features: Master Bedroom Bath
      Family room
      • Level: Lower
      • Area: 522
      • Dimensions: 18 x 29
      Kitchen
      • Level: Main
      • Area: 81
      • Dimensions: 9 x 9
      Living room
      • Level: Main
      • Area: 330
      • Dimensions: 15 x 22
      Heating
      • Forced Air
      Cooling
      • Central Air
      Appliances
      • Included: Refrigerator, Range/Oven, Dishwasher
      Features
      • Cathedral/vaulted ceiling, Walk-In Closet(s), Florida/Sun Room
      • Flooring: Carpet, Vinyl
      • Basement: Partially Finished,Full
      Interior area
      • Total structure area: 2,722
      • Total interior livable area: 2,722 sqft
      • Finished area above ground: 1,712
      • Finished area below ground: 1,010

      Property

      Parking
      • Total spaces: 3
      • Parking features: 3 Car, Attached, Heated Garage
      • Attached garage spaces: 3
      Features
      • Levels: One
      • Stories: 1
      • Patio & porch: Patio
      Lot
      • Size: 0.31 Acres
      Details
      • Parcel number: 25127073011128
      • Zoning: Residential

      Construction

      Type & style
      • Home type: SingleFamily
      • Architectural style: Ranch
      • Property subtype: Single Family Residence
      Materials
      • Vinyl Siding
      • Roof: Shingle
      Condition
      • 21+ Years
      • New construction: No
      • Year built: 2004

      Utilities & green energy

      • Sewer: Public Sewer
      • Water: Public

      Community & HOA

      Location
      • Region: Mosinee
      • Municipality: Mosinee

      Financial & listing details

      • Price per square foot: $154/sqft
      • Tax assessed value: $301,200
      • Annual tax amount: $5,664
      • Date on market: 7/14/2026

        Estimated market value

        $415,100

        $394,000 - $436,000

        $3,612/mo

        Price history

        DateEventPrice
        7/31/2026Contingent$419,900$154/sqft
        Source: WIREX MLS #22603288 Report a problem
        7/14/2026Listed for sale$419,900+10.5%$154/sqft
        Source: WIREX MLS #22603288 Report a problem
        8/18/2023Sold$379,900$140/sqft
        Source: WIREX MLS #22231726 Report a problem
        7/12/2023Contingent$379,900$140/sqft
        Source: WIREX MLS #22231726 Report a problem
        6/22/2023Price change$379,900-2.6%$140/sqft
        Source: WIREX MLS #22231726 Report a problem
        5/15/2023Listed for sale$389,900$143/sqft
        Source: WIREX MLS #22231726 Report a problem

        Public tax history

        YearProperty taxesTax assessment
        2024$5,664 +23.7%$301,200 +17.7%
        2023$4,578 +9.7%$255,900
        2022$4,172 +0.6%$255,900 +35.2%
        2021$4,146 -1.4%$189,300
        2020$4,206 +2.3%$189,300
        2019$4,111 -5.4%$189,300
        2018$4,347 +1.4%$189,300
        2017$4,286 +1.7%$189,300
        2016$4,214 +2.9%$189,300
        2015$4,093 +1.4%$189,300
        2014$4,036 -3.4%$189,300
        2013$4,180 +5%$189,300
        2012$3,982 -7.7%$189,300
        2011$4,312 -2%$189,300 +1.4%
        2010$4,401 +2%$186,600
        2009$4,313 -0.5%$186,600
        2008$4,336 +1.9%$186,600
        2007$4,254 +4.6%$186,600
        2006$4,068 -2.5%$186,600
        2005$4,170 $186,600
        Find assessor info on the county website

        Monthly payment

        Est. payment

        Payment breakdown

        Explore the cost of this home by adjusting the details. Changes won't be saved.
        All calculations are estimates and provided by Zillow, Inc. for informational purposes only. Actual amounts may vary.
        HOA fees may include property taxes on listings classified as Co-Ops. Contact the listing agent and/or owner for fee details.
        See how much you could borrow to make a competitive offer.

        Climate risks

        Neighborhood: 54455

        Getting around

        25 / 100
        Car-Dependent
        62 / 100
        Bikeable

        Nearby schools

        GreatSchools rating

        A local agent can set up tours, give advice and negotiate with sellers.

        Browse local experts

        Similar homes