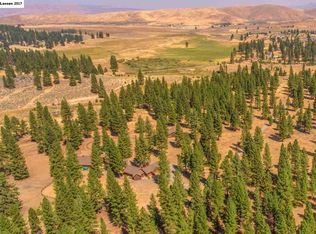
Live the ranch lifestyle on this incredible 104-acre property in the pines with breathtaking views of Thompson Peak. Designed with both comfort and functionality in mind, the property features a 2-bedroom, 1.5-bath ranch-style guest home built in 2012, perfect for living in now while you build the planned future main residence. The home also includes an attached 4-car garage and paved access for easy year-round convenience. Equestrian enthusiasts will love the large barn with horse stalls, tack room, and spacious loft for hay storage, along with a 95 x 200 riding arena and fenced holding area, creating the ideal setup for training, riding, or boarding. Need space for equipment, toys, or projects? This property delivers with two impressive shops. One shop has been recently upgraded with new lighting, insulation, and an epoxy-coated floor, while the recently constructed 50 x 60 main shop features high ceilings designed to accommodate large RVs, horse trailers, or heavy equipment, also finished with durable epoxy coated and heated floors. With wide-open space, incredible mountain views, and top-notch ranch infrastructure, this rare property offers endless possibilities for horse lovers, ranchers, or anyone seeking privacy, recreation, and room to grow. Bring your horses, RVs, and dreams, this one has the space for it all just 75 miles from Reno International Airport.
For sale
$1,800,000
708-200 Wingfield Rd E, Janesville, CA 96114
2beds
1,200sqft
Single Family Residence
Built in 2012
104 Acres Lot
$1,700,400 Zestimate®
$1,500/sqft
$-- HOA
What's special
Wide-open spaceTwo impressive shopsIncredible mountain views
- 251 days
- 204
- 5
Zillow last checked:
Listing updated:
Listed by:
JAMES MCCARTHY,
GOLD RUN REALTY
Source: Lassen MLS,MLS#: 202600017
Facts & features
Interior
Bedrooms & bathrooms
- Bedrooms: 2
- Bathrooms: 2
- Full bathrooms: 1
- 1/2 bathrooms: 1
Rooms
- Room types: Family Room, Dining Area, Utility Room, Mudroom, Country Kitchen
Heating
- Propane, Central, Forced Air
Cooling
- Central Air
Appliances
- Included: Dishwasher, Refrigerator, Gas Range, Microwave, Washer, Dryer, Indoor Grill, Water Softener, Self Cleaning Oven, Gas Oven, Electric Water Heater
- Laundry: In Garage, Gas Washer/Dryer Hookup
Features
- Ceiling Fan(s), Vaulted Ceiling(s), Walk-In Closet(s)
- Flooring: Vinyl, Carpet, Laminate
- Windows: Double Pane Windows, Wood Frames
- Number of fireplaces: 1
- Fireplace features: One, Insert, Wood Burning Stove, Family Room
Interior area
- Total structure area: 1,200
- Total interior livable area: 1,200 sqft
Property
Parking
- Total spaces: 4
- Parking features: Attached, Garage Door Opener, Paved, RV Access/Parking
- Attached garage spaces: 4
- Has uncovered spaces: Yes
Features
- Levels: One
- Stories: 1
- Patio & porch: Patio
- Exterior features: Horses Allowed, Garden, Lighting
- Has spa: Yes
- Spa features: Free Stand Hot Tub
- Fencing: Full,Cross Fenced
- Has view: Yes
- Frontage length: irregular
Lot
- Size: 104 Acres
- Features: Irregular Lot, Horse Property, Ranch, Wooded, Views, Level
- Residential vegetation: Large Trees, Wooded, Pines
Details
- Additional structures: Workshop, Barn(s), Corral/Stable, Outbuilding, Kennel/Dog Run, Guest House, Shed(s)
- Parcel number: 129500032000
- Zoning: A2B4
- Other equipment: Satellite Dish
- Horses can be raised: Yes
Construction
Type & style
- Home type: SingleFamily
- Property subtype: Single Family Residence
Materials
- Wood Siding
- Foundation: Concrete Perimeter, Slab
- Roof: Composition
Condition
- New construction: No
- Year built: 2012
Details
- Warranty included: Yes
Utilities & green energy
- Electric: LMUD
- Gas: STAUB Energy
- Sewer: Septic Tank
- Water: Well
Community & HOA
Community
- Security: Smoke Detector(s)
- Subdivision: CA
Location
- Region: Janesville
Financial & listing details
- Price per square foot: $1,500/sqft
- Tax assessed value: $1,152,345
- Annual tax amount: $11,553
- Date on market: 1/20/2026
- Cumulative days on market: 253 days
- Listing agreement: Exclusive
- Listing terms: Cash To New Loan
- Inclusions: Negotiable
- Road surface type: Paved
Estimated market value
$1,700,400
$1.62M - $1.79M
$1,798/mo
Price history
| Date | Event | Price |
|---|---|---|
| 1/20/2026 | Listed for sale | $1,800,000+83.7%$1,500/sqft |
Source:  Lassen MLS #202600017 Report a problem Lassen MLS #202600017 Report a problem | ||
| 5/12/2022 | Sold | $980,000-14.8%$817/sqft |
Source:  TSMLS #20220101 Report a problem TSMLS #20220101 Report a problem | ||
| 3/22/2022 | Pending sale | $1,150,000$958/sqft |
Source: TSMLS #20220101 Report a problem | ||
| 3/15/2022 | Listed for sale | $1,150,000$958/sqft |
Source: TSMLS #20220101 Report a problem | ||
| 2/4/2022 | Pending sale | $1,150,000$958/sqft |
Source: TSMLS #20220101 Report a problem | ||
| 1/27/2022 | Listed for sale | $1,150,000$958/sqft |
Source: TSMLS #20220101 Report a problem | ||
| 6/21/2021 | Listing removed | -- |
Source:  Lassen MLS Report a problem Lassen MLS Report a problem | ||
| 3/4/2021 | Listed for sale | $1,150,000+310.7%$958/sqft |
Source: Lassen MLS #202100083 Report a problem | ||
| 2/24/2011 | Sold | $280,000$233/sqft |
Source: Public Record Report a problem | ||
Public tax history
| Year | Property taxes | Tax assessment |
|---|---|---|
| 2025 | $11,553 +6.3% | $1,152,345 +6.3% |
| 2024 | $10,866 +8.4% | $1,083,600 +8.4% |
| 2023 | $10,026 +65.2% | $999,600 +63.7% |
| 2022 | $6,067 -0.8% | $610,724 +2% |
| 2021 | $6,117 +2.4% | $598,750 +1% |
| 2020 | $5,974 +0.3% | $592,612 +2% |
| 2019 | $5,955 +1.8% | $580,993 +2% |
| 2018 | $5,849 +2.4% | $569,602 +2% |
| 2017 | $5,710 +1.5% | $558,434 +2% |
| 2016 | $5,625 +1.9% | $547,485 +1.5% |
| 2015 | $5,518 +1.8% | $539,262 +2% |
| 2014 | $5,418 | $528,700 +0.5% |
| 2013 | -- | $526,312 |
Find assessor info on the county website
Monthly payment
Est. payment
Payment breakdown
Explore the cost of this home by adjusting the details. Changes won't be saved.Climate risks
Neighborhood: 96114
Nearby schools
Schools provided by the listing agent
- Elementary: Janesville
- Middle: Janesville
- High: Janesville
Source: Lassen MLS. This data may not be complete. We recommend contacting the local school district to confirm school assignments for this home.
- $479,3002 bd1 ba1.1k sqft708-200 Wingfield Rd E, Janesville, CA 96114Off Market
- $494,4003 bd2 ba1.7k sqft464-805 Downs Dr, Janesville, CA 96114Off Market

- $363,3004 bd2 ba1.8k sqft464-725 Downs Dr, Janesville, CA 96114Off Market
- $1,105,9005 bd4 ba5.7k sqft708 Pine St #155, Janesville, CA 96114Off Market
Similar homes
- $1,175,0003 bd1 ba1.6k sqft472000 Milford St, Litchfield, CA 96117For Sale
 MLS ID #26-4763, James J Rickert. SMLS
 - $2,550,0003 bd2 ba1.6k sqft175-709 Center Rd, Susanville, CA 96130For Sale
 MLS ID #226102862, Christy Press. MetroList Services of CA
 - $1,504,1003 bd2 ba1.7k sqft730995 Wendel Rd, Wendel, CA 96136For Sale

 MLS ID #202600193, Larry Smith. Lassen MLS
