Skip main navigation
Sold for $445,000
  • $445,000

    708 2nd Ave SW, Altoona, IA 50009

    6beds
    3,176sqft
    Multi Family
    Built in 1989
    -- sqft lot
    $443,300 Zestimate®
    $140/sqft
    $1,545 Estimated rent

    Home value

    $443,300

    $421,000 - $465,000

    $1,545/mo

    Zestimate® history
    Loading
    Loading...

    Owner options

    List your home for rent

    $1,545/mo

    Rent Zestimate®

    Find your next renter with Zillow Rental Manager. Plus, with online applications, you can quickly screen prospective tenants – for free.

    Learn more

    $1,545/mo

    Rent Zestimate®

    Refinance and save

    $2,441/mo

    Est. payment

    Refinancing to a lower rate could help reduce your monthly payments and save thousands over the life of the loan.

    See today's rates

    $2,441/mo

    Est. payment

    Explore your selling options

    Work with a Zillow partner agent

    Leverage their expertise and Zillow's premium Showcase listings to get your home seen by more buyers.

    Get started

    List with your own agent

    Get your home in front of millions of buyers by listing it on Zillow.

    Learn how to do it

    Sell it yourself

    Take full control of how buyers see your home on Zillow by listing For Sale by Owner (FSBO).

    List your home

    What's special

    Ranch styleOff street parkingPrivate patioVaulted family roomVaulted kitchen
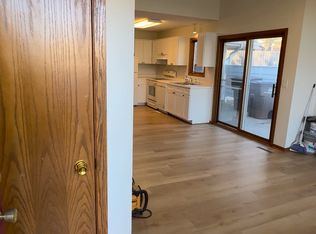
    Calling all Investors! This rare opportunity in the heart of Altoona offers cash flow for the experienced landlord or someone dipping their toe into property management for the first time! Why? Because this family owned 4 plex has been cared for from the inside out for over 30 years! MInt condition! It is time to turn the keys over to the next owners. The front units are ranch style with all conveniences on the main level: primary bedroom, laundry, full bath, living room and kitchen. The back units are 1.5 story plans with TWO bedrooms & TWO bathrooms, vaulted kitchen and vaulted family room. All units have a combination of luxury vinyl plank flooring & carpet & sliders to a private patio. Appliances in each unit are included and entail, washer/dryer, refrigerator, stove and dishwasher. The utilities are metered separately for each unit. The entire exterior has recently been painted and the generous amount of off street parking was recently sealed. Need more parking? Street parking is also available. This awesome location is within walking distance to HyVee, Scooters Coffee, Walgreens, Subway, banks, school, church and parks. It is a short distance to I-80 for amenities in Des Moines & connecting suburbs. Start your rental portfolio today!

    Zillow last checked:

    Listing updated:

    Listed by:

    Pennie Carroll (515)490-8025,

    Pennie Carroll & Associates

    Bought with:

    Duron, Diana

    Keller Williams Realty GDM

    Source: DMMLS,MLS#: 727494MLS LogoOriginating MLS: Des Moines Area Association of REALTORS

    Facts & features

    Interior

    Bedrooms & bathrooms
    • Bedrooms: 6
    • Bathrooms: 6
    • Full bathrooms: 6
    Heating
    • Forced Air, Gas, Natural Gas
    Cooling
    • Central Air
    Appliances
    • Included: Dryer, Dishwasher, Refrigerator, Stove, Washer
    • Laundry: Main Level
    Features
    • Cable TV, Window Treatments
    • Flooring: Carpet, Laminate
    Interior area
    • Total structure area: 3,176
    • Total interior livable area: 3,176 sqft
    • Finished area below ground: 0

    Property

    Features
    • Levels: One
    • Stories: 1
    Lot
    • Size: 0.26 Acres
    • Dimensions: 84.5 x 132
    • Features: Rectangular Lot
    Details
    • Parcel number: 17100273000000
    • Zoning: C-2

    Construction

    Type & style
    • Home type: MultiFamily
    • Architectural style: Ranch
    • Property subtype: Multi Family
    Materials
    • Frame
    • Foundation: Block, Slab
    • Roof: Asphalt,Shingle
    Condition
    • Year built: 1989

    Utilities & green energy

    • Sewer: Public Sewer
    • Water: Public
    • Utilities for property: Electricity Available, Natural Gas Available

    Community & neighborhood

    Security
    • Security features: Smoke Detector(s)
    Community
    • Community features: Sidewalks
    Location
    • Region: Altoona

    Other

    Other facts
    • Listing terms: Cash,Conventional,FHA,VA Loan
    • Road surface type: Concrete

    Price history

    DateEventPrice
    11/17/2025Sold$445,000-1.1%$140/sqft
    Source: DMMLS #727494 Report a problem
    10/20/2025Pending sale$450,000$142/sqft
    Source: DMMLS #727494 Report a problem
    10/3/2025Listed for sale$450,000$142/sqft
    Source: DMMLS #727494 Report a problem

    Public tax history

    Tax history is unavailable.

    Neighborhood: 50009

    Nearby schools

    GreatSchools rating
    Schools provided by the listing agent
    • District: Southeast Polk

    Source: DMMLS. This data may not be complete. We recommend contacting the local school district to confirm school assignments for this home.

    Get pre-qualified for a loan
    At Zillow Home Loans, we can pre-qualify you in as little as 5 minutes with no impact to your credit score.

    An equal housing lender. NMLS #10287.

    Sell for more on Zillow
    Get a Zillow Showcase℠ listing at no additional cost and you could sell for .
    $443,300
    2% more
    +$8,866
    With Zillow Showcase(estimated)
    $452,166