Skip main navigation
Under contract
  • $1,200,000

    708 45th Ave E, Ellenton, FL 34222

    3beds
    3,910sqft
    : 
    Loading
    Get pre-qualified
    Single Family Residence
    Built in 1972
    0.83 Acres Lot
    $-- Zestimate®
    $307/sqft
    $-- HOA

    What's special

    Private boat dockLarge private poolScreened balconyRecently updated acLarge family roomAmazing sunset water viewsTin metal roof
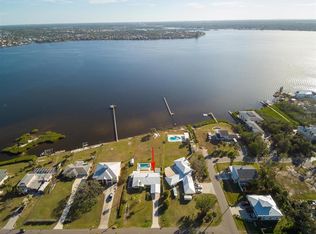
    Under contract-accepting backup offers. Rare Opportunity OWNER FINANCING to Own a Subdivide-able RSF 4.5 Residential Property on Nearly an Acre on the Manatee River with Amazing Sunset Water Views! This Fabulous 3 Bedroom, 4 Bath Home w/Den and Family Room Sustained some Flood Damage from Milton. Seller Occupies this Home. This 3900+ SF Home Features: Upstairs Master Suite w/Fireplace and Master Bath w/Balcony Looking out to Water Front Views; Large Living Room w/Fireplace, Open Dining Room, Large Family Room and Open Kitchen all have Gorgeous Water Front Views Looking Out to a Large Private Pool w/Spa, Cabana, 350 Foot Private Boat Dock w/Newer Seawall and Fabulous Dreamy Water Views Across the Manatee River, 2 Bedrooms are on Main Floor - One w/En-Suite Bath, Possible 4th Bedroom or MIL Lay-out w/Outside Entrance perfect for an AirBnb Rental, Work-out Room, Den Laundry Room, Upstairs Screened Balcony, Lower Level Screened Porch, Block Construction, Vinyl Siding, Recently Updated AC and Tin Metal Roof, 3 Car Garage, RV and Boat Parking, Non-Deed Restricted. Bring Your Imagination and Remodel this Home, Tear Down and Build One Fabulous Brand New Home or Tear Down and Subdivide this Lot and Build 2 or 3 Possibly Beautiful New Homes w/RSF 4.5 Zoning!
    339 days
    |
    76
    |
    1
    |

    Zillow last checked:

    Listing updated:

    Listed by:

    Anne Thomas, PA 941-993-7700,

    RE/MAX ALLIANCE GROUP 941-954-5454

    Source: Stellar MLS,MLS#: A4659486MLS LogoOriginating MLS: Sarasota - Manatee

      Facts & features

      Interior

      Bedrooms & bathrooms
      • Bedrooms: 3
      • Bathrooms: 4
      • Full bathrooms: 4
      Rooms
      • Room types: Attic
      Primary bedroom
      • Features: Walk-In Closet(s)
      • Level: Second
      • Area: 540 Square Feet
      • Dimensions: 30x18
      Bedroom 2
      • Features: Built-in Closet
      • Level: First
      • Area: 100 Square Feet
      • Dimensions: 10x10
      Bedroom 3
      • Features: En Suite Bathroom, Walk-In Closet(s)
      • Level: First
      • Area: 140 Square Feet
      • Dimensions: 10x14
      Primary bathroom
      • Features: Dual Sinks
      • Level: Second
      • Area: 100 Square Feet
      • Dimensions: 10x10
      Bathroom 2
      • Level: First
      • Area: 66 Square Feet
      • Dimensions: 6x11
      Bathroom 3
      • Features: En Suite Bathroom
      • Level: First
      • Area: 24 Square Feet
      • Dimensions: 6x4
      Bathroom 4
      • Features: En Suite Bathroom
      • Level: First
      • Area: 24 Square Feet
      • Dimensions: 6x4
      Den
      • Level: First
      • Area: 48 Square Feet
      • Dimensions: 8x6
      Dining room
      • Level: First
      • Area: 220 Square Feet
      • Dimensions: 20x11
      Family room
      • Level: First
      • Area: 450 Square Feet
      • Dimensions: 30x15
      Kitchen
      • Features: Breakfast Bar
      • Level: First
      • Area: 363 Square Feet
      • Dimensions: 11x33
      Laundry
      • Level: First
      • Area: 78 Square Feet
      • Dimensions: 6x13
      Living room
      • Level: First
      • Area: 1230 Square Feet
      • Dimensions: 30x41
      Office
      • Level: First
      • Area: 304 Square Feet
      • Dimensions: 19x16
      Heating
      • Central
      Cooling
      • Central Air
      Appliances
      • Included: Microwave, Range, Refrigerator
      • Laundry: Electric Dryer Hookup, Inside, Washer Hookup
      Features
      • Ceiling Fan(s), Eating Space In Kitchen, Walk-In Closet(s)
      • Flooring: Carpet, Concrete
      • Windows: Blinds
      • Has fireplace: Yes
      • Fireplace features: Living Room, Master Bedroom
      Interior area
      • Total structure area: 4,527
      • Total interior livable area: 3,910 sqft

      Property

      Parking
      • Total spaces: 3
      • Parking features: Boat, Driveway, Garage Door Opener, RV Access/Parking
      • Attached garage spaces: 3
      • Has uncovered spaces: Yes
      Features
      • Levels: Two
      • Stories: 2
      • Patio & porch: Other, Rear Porch, Screened
      • Exterior features: Balcony
      • Has private pool: Yes
      • Pool features: Gunite, In Ground
      • Has spa: Yes
      • Spa features: In Ground
      • Fencing: Chain Link,Vinyl
      • Has view: Yes
      • View description: Pool, Water, River
      • Has water view: Yes
      • Water view: Water,River
      • Waterfront features: River Front, River Access, Seawall
      • Body of water: MANATEE RIVER
      Lot
      • Size: 0.83 Acres
      • Features: Corner Lot, Cul-De-Sac, Landscaped, Level
      • Residential vegetation: Trees/Landscaped
      Details
      • Additional structures: Cabana
      • Parcel number: 985310069
      • Zoning: RSF4.5
      • Special conditions: None

      Construction

      Type & style
      • Home type: SingleFamily
      • Architectural style: Florida
      • Property subtype: Single Family Residence
      Materials
      • Block, Stucco
      • Foundation: Slab
      • Roof: Metal
      Condition
      • Fixer
      • New construction: No
      • Year built: 1972

      Utilities & green energy

      • Sewer: Public Sewer
      • Water: Public
      • Utilities for property: BB/HS Internet Available, Cable Connected, Electricity Connected, Street Lights

      Community & HOA

      Community
      • Pet fee: $0 monthly
      • Subdivision: MANALEE
      HOA
      • Has HOA: No
      Location
      • Region: Ellenton

      Financial & listing details

      • Price per square foot: $307/sqft
      • Tax assessed value: $1,093,909
      • Annual tax amount: $9,720
      • Date on market: 8/4/2025
      • Cumulative days on market: 282 days
      • Listing terms: Cash,Owner May Carry
      • Ownership: Fee Simple
      • Total actual rent: 0
      • Electric utility on property: Yes
      • Road surface type: Paved, Asphalt

        Estimated market value

        Not available

        Estimated sales range

        Not available

        $4,403/mo

        Price history

        DateEventPrice
        7/8/2026Contingent$1,200,000$307/sqft
        Source: Stellar MLS #A4659486 Report a problem
        5/12/2026Pending sale$1,200,000$307/sqft
        Source: Stellar MLS #A4659486 Report a problem
        10/31/2025Price change$1,200,000-19.7%$307/sqft
        Source: Stellar MLS #A4659486 Report a problem
        8/4/2025Listed for sale$1,495,000-44.6%$382/sqft
        Source: Stellar MLS #A4659486 Report a problem
        5/2/2023Listing removed--
        Source: Stellar MLS #A4549576 Report a problem
        10/13/2022Listed for sale$2,700,000$691/sqft
        Source: Stellar MLS #A4549576 Report a problem

        Public tax history

        YearProperty taxesTax assessment
        2025$10,339 +6.4%$766,782 +2.9%
        2024$9,721 +0.8%$745,172 +3%
        2023$9,642 +2.4%$723,468 +3%
        2022$9,420 -0.5%$702,396 +3%
        2021$9,469 +0.7%$681,938 +1.4%
        2020$9,400 +1.3%$672,523 +2.3%
        2019$9,282 $657,403 +1.9%
        2018$9,282 +0.6%$645,145 +8.1%
        2017$9,224 +90.4%$596,537 +67.5%
        2016$4,845 $356,210 +0.7%
        2015$4,845 $353,734 +0.8%
        2014$4,845 +0.2%$350,927 +1.5%
        2013$4,834 +483290%$345,741 +1.7%
        2012$1 $339,962 +3%
        2011$1 $330,060 +1.5%
        2010-- $325,182 +2.7%
        2009$4,402 -2.8%$316,633 +0.1%
        2008$4,530 +4.7%$316,317 +3%
        2007$4,328 -5%$307,104 +2.5%
        2006$4,554 +0%$299,614 +3%
        2005$4,553 +1.8%$290,887 +3%
        2004$4,473 +0.3%$282,415 +1.9%
        2003$4,460 +2.2%$277,149 +2.4%
        2002$4,366 +22.1%$270,653 +18.1%
        2001$3,575 +1.3%$229,130 +3%
        2000$3,529 $222,456

        Find assessor info on the county website

        Monthly payment

        Est. payment

        Payment breakdown

        Explore the cost of this home by adjusting the details. Changes won't be saved.
        All calculations are estimates and provided by Zillow, Inc. for informational purposes only. Actual amounts may vary.
        HOA fees may include property taxes on listings classified as Co-Ops. Contact the listing agent and/or owner for fee details.
        Mortgage interest rates are dependent on a number of factors, including credit score, down payment, and repayment length. Interest rate data provided by Zillow Group Marketplace, Inc. as of 1/1/1970 from various mortgage lenders with which we have lead or other similar arrangements; the Estimated Payment is an average of those rates.
        See how much you could borrow to make a competitive offer.

        Climate risks

        Neighborhood: 34222

        Getting around

        31 / 100
        Car-Dependent
        32 / 100
        Somewhat Bikeable

        Nearby schools

        GreatSchools rating
        Schools provided by the listing agent
        • Elementary: Blackburn Elementary
        • Middle: Buffalo Creek Middle
        • High: Palmetto High

        Source: Stellar MLS. This data may not be complete. We recommend contacting the local school district to confirm school assignments for this home.

        A local agent can set up tours, give advice and negotiate with sellers.

        Browse local experts

        Similar homes

        Skip to the end of the carouselSkip to the beginning of the carousel