Very nice 8 year old ranch-style modular home with 3 beds, 2 baths, 9 foot ceilings, and a open floor plan, with attached double garage. The crawl space foundation was insulated on both the outside and inside of the poured foundation making the living space above easy to heat and cool. Enjoy the outdoors with established garden areas, flower beds, patio with pergola. Home sits on the edge of an open neighborhood recreation area. Kitchen features a large island with seating, storage, and overhead hanging pot holder. Built in microwave, oven, stove top, stainless dishwasher and refrigerator. Living room includes electric fireplace, built-in shelving, and media space over mantle. Large windows and sliding glass door provide incredible light. Spacious master suite with 2 sinks, 3/4 bath
Closed
Price Unknown
708 4th Ave NE, Hillsboro, ND 58045
3beds
1,650sqft
Single Family Residence
Built in 2016
0.29 Acres Lot
$298,200 Zestimate®
$--/sqft
$1,806 Estimated rent
Home value
$298,200
$283,000 - $313,000
$1,806/mo
Zestimate® history
Owner options
List your home for rent
$1,806/mo
Rent Zestimate®
Find your next renter with Zillow Rental Manager. Plus, with online applications, you can quickly screen prospective tenants – for free.
$1,806/mo
Rent Zestimate®
Refinance and save
Refinancing to a lower rate could help reduce your monthly payments and save thousands over the life of the loan.
Explore your selling options
Work with a Zillow partner agent
Leverage their expertise and Zillow's premium Showcase listings to get your home seen by more buyers.
Get startedList with your own agent
Get your home in front of millions of buyers by listing it on Zillow.
Learn how to do itSell it yourself
Take full control of how buyers see your home on Zillow by listing For Sale by Owner (FSBO).
List your homeWhat's special
Zillow last checked:
Listing updated:
Listed by:
Thomas Clusiau 218-301-9002,
RE/MAX Legacy Realty
Bought with:
Thomas Clusiau
RE/MAX Legacy Realty
Source: NorthstarMLS as distributed by MLS GRID,MLS#: 7427902
Facts & features
Interior
Bedrooms & bathrooms
- Bedrooms: 3
- Bathrooms: 2
- Full bathrooms: 1
- 3/4 bathrooms: 1
Bedroom
- Level: Main
Bedroom 2
- Level: Main
Bedroom 3
- Level: Main
Bathroom
- Level: Main
Bathroom
- Level: Main
Dining room
- Level: Main
Family room
- Level: Main
Foyer
- Level: Main
Kitchen
- Level: Main
Laundry
- Level: Main
Other
- Level: Main
Utility room
- Level: Main
Heating
- Forced Air
Cooling
- Central Air
Appliances
- Included: Dishwasher, Disposal, Dryer, Electric Water Heater, Microwave, Range, Refrigerator, Wall Oven, Washer
- Laundry: Main Level
Features
- Flooring: Laminate
- Windows: Window Coverings
- Basement: Crawl Space,Other,Concrete
- Number of fireplaces: 1
Interior area
- Total structure area: 1,650
- Total interior livable area: 1,650 sqft
- Finished area above ground: 1,650
- Finished area below ground: 0
Property
Parking
- Total spaces: 2
- Parking features: Attached
- Attached garage spaces: 2
Accessibility
- Accessibility features: No Step Entry
Features
- Levels: One
- Stories: 1
- Patio & porch: Patio
- Fencing: Partial
Lot
- Size: 0.29 Acres
- Dimensions: 120 x 141.03
- Features: Corner Lot
Details
- Foundation area: 1650
- Parcel number: 26004300012001
- Zoning description: Residential-Single Family
Construction
Type & style
- Home type: SingleFamily
- Property subtype: Single Family Residence
Materials
- Roof: Asphalt
Condition
- New construction: No
- Year built: 2016
Utilities & green energy
- Gas: Electric
- Sewer: City Sewer/Connected
- Water: City Water/Connected
Community & HOA
Community
- Subdivision: RIVERBEND
HOA
- Has HOA: No
Location
- Region: Hillsboro
Financial & listing details
- Tax assessed value: $239,700
- Annual tax amount: $1,982
- Date on market: 5/28/2024
- Road surface type: Paved
Price history
| Date | Event | Price |
|---|---|---|
| 4/29/2024 | Sold | -- |
Source:  NorthstarMLS as distributed by MLS GRID #7427902 Report a problem NorthstarMLS as distributed by MLS GRID #7427902 Report a problem | ||
| 4/1/2024 | Pending sale | $274,900$167/sqft |
Source:  FMARMLS #7427902 Report a problem FMARMLS #7427902 Report a problem | ||
| 3/26/2024 | Listed for sale | $274,900$167/sqft |
Source: FMARMLS #7427902 Report a problem | ||
| 3/25/2024 | Listing removed | -- |
Source: FMARMLS #24-1347 Report a problem | ||
| 3/23/2024 | Listed for sale | $274,900+3.7%$167/sqft |
Source: FMARMLS #24-1347 Report a problem | ||
| 3/21/2024 | Listing removed | -- |
Source: Owner Report a problem | ||
| 3/20/2024 | Listed for sale | $265,000$161/sqft |
Source: Owner Report a problem | ||
| 3/19/2024 | Pending sale | $265,000$161/sqft |
Source: Owner Report a problem | ||
| 3/5/2024 | Listed for sale | $265,000$161/sqft |
Source: Owner Report a problem | ||
| 10/23/2015 | Sold | -- |
Source: NorthstarMLS as distributed by MLS GRID #7362108 Report a problem | ||
| 10/20/2010 | Sold | -- |
Source: Public Record Report a problem | ||
Public tax history
| Year | Property taxes | Tax assessment |
|---|---|---|
| 2024 | $3,219 +74.7% | $119,850 |
| 2023 | $1,843 -37.6% | $119,850 +4% |
| 2022 | $2,953 +18.9% | $115,189 +7.5% |
| 2021 | $2,484 +3.5% | $107,130 +7.5% |
| 2020 | $2,399 +843.6% | $99,630 +0.2% |
| 2019 | $254 -89.6% | $99,450 +5.3% |
| 2018 | $2,438 +5.9% | $94,430 +5.6% |
| 2017 | $2,303 | $89,430 |
| 2016 | -- | -- |
| 2015 | -- | -- |
| 2014 | -- | -- |
| 2011 | -- | -- |
Find assessor info on the county website
Neighborhood: 58045
Nearby homes
- $386,900-- bd-- ba-- sqft707 4th Ave NE, Hillsboro, ND 58045Off Market
- $456,700-- bd-- ba-- sqft701 4th Ave NE, Hillsboro, ND 58045Off Market
- $377,300-- bd-- ba-- sqft704 4th Ave NE, Hillsboro, ND 58045Off Market
- $323,700-- bd-- ba-- sqft705 4th Ave NE, Hillsboro, ND 58045Off Market
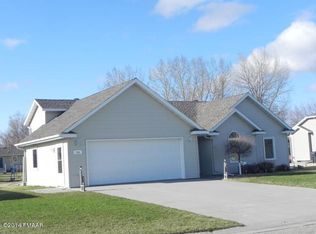
- $396,500-- bd-- ba-- sqft705 4th Ave NE, Hillsboro, ND 58045Off Market
- $510,800-- bd-- ba-- sqft703 4th Ave NE, Hillsboro, ND 58045Off Market
- $420,400-- bd-- ba-- sqft705 6th Ave NE, Hillsboro, ND 58045Off Market
- $267,2003 bd2 ba-- sqft708 3rd Ave NE, Hillsboro, ND 58045Off Market
Nearby schools
GreatSchools rating
- 7/10Hillsboro Elementary SchoolGrades: PK-6Distance: 0.5 mi
- 9/10Hillsboro High SchoolGrades: 7-12Distance: 0.4 mi
Schools provided by the listing agent
- High: Hillsboro
Source: NorthstarMLS as distributed by MLS GRID. This data may not be complete. We recommend contacting the local school district to confirm school assignments for this home.
- North Dakota
- Traill County
- Hillsboro
- 58045
- 708 4th Ave NE
Nearby cities
Nearby zip codes
Other Hillsboro Topics
