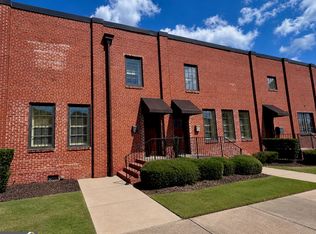
Luxury meets history in one of downtown West Point's most exceptional residences. Thoughtfully rebuilt in 2014, this stunning townhome perfectly blends the timeless character of a historic building with the comfort, style, and functionality of modern luxury living. Every detail was carefully considered, creating a home that feels as though it belongs in a vibrant metropolitan loft district while enjoying the charm and walkability of one of Georgia's most picturesque downtowns. From the moment you step inside, you'll be captivated by the original heart pine hardwood floors, exposed brick walls, and structural steel beams that have been beautifully preserved, giving the home warmth, character, and authenticity. These historic features are complemented by an open-concept floor plan designed for both everyday living and entertaining. The chef's kitchen is truly the heart of the home, featuring custom cabinetry, an oversized island, double ovens, a separate cooktop, generous prep space, and abundant storage. Whether hosting friends or preparing a quiet family dinner, this kitchen was designed to impress. Just off the rear entrance is one of the most thoughtfully designed spaces in the home: an incredible mudroom complete with a secondary refrigerator, sink, built-in organization for mail and bills, and plenty of storage to keep daily life running smoothly. The main level also includes a spacious bonus room that makes the perfect home office, media room, playroom, or flex space to fit your lifestyle. Upstairs, the owner's suite is a true retreat. The spa-inspired bathroom offers a luxurious place to unwind, while the enormous custom walk-in closet is unlike anything you'll expect to find, complete with a built-in vanity area and direct access to the laundry room for everyday convenience. Every inch of this home reflects intentional design, quality craftsmanship, and custom finishes. One of the rarest amenities in downtown West Point is included with this property: two deeded off-street parking spaces. In a walkable downtown setting, this is an extraordinary convenience that few properties can offer. Additional parking is also available directly in front of the building for guests. The beautifully maintained historic building is home to only three residential units, providing both privacy and exceptional curb appeal. Living here means embracing one of West Point's greatest assets: its vibrant downtown. Walk just a few blocks to locally owned restaurants, coffee shops, boutiques, Point University, seasonal events, and the city's growing entertainment district. Spend weekends on nearby West Point Lake or enjoying the Chattahoochee River, then return home without the maintenance demands of a traditional single-family residence. The location is equally impressive. Auburn, Alabama and LaGrange, Georgia are both just a short drive away, making this an ideal home for Auburn fans, professionals, or anyone seeking convenient access to the surrounding region. Hartsfield-Jackson Atlanta International Airport is just over an hour to the north, making business and leisure travel remarkably convenient. Homes like this rarely become available. Rich in history yet designed for today's lifestyle, this remarkable townhome offers a unique combination of historic architecture, luxury finishes, low-maintenance living, and an unbeatable walkable location. If you've been searching for a home with distinctive character, exceptional craftsmanship, and a lifestyle unlike anything else in the area, you've found it.
Closed
Zillow last checked:
Listing updated:
Bought with:
Brad Huguley, 323878
eXp Realty
Source: GAMLS,MLS#: 10812142
Price history
| Date | Event | Price |
|---|---|---|
| 9/28/2026 | Sold | $327,500-6.4%$121/sqft |
Source:  GAMLS #10812142 Report a problem GAMLS #10812142 Report a problem | ||
| 8/13/2026 | Pending sale | $350,000$129/sqft |
Source: GAMLS #10812142 Report a problem | ||
| 7/24/2026 | Listed for sale | $350,000$129/sqft |
Source: GAMLS #10812142 Report a problem | ||
Get a cash offer in 3 minutes
Find out how much your home could sell for in as little as 3 minutes with a no-obligation cash offer.
Estimated market value
$327,500
