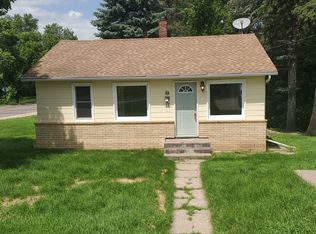
Well maintained rambler located near the Cambridge city park; which offers so many great things to do including walking paths, cross country skiing in the winter, a fishing pier & landing on the Rum River and lots of playground equipment. The hospital is also just down the street from this home and it is within walking distance of the library, Heritage Greens park with pickleball courts and downtown Cambridge with all of its amenities. All of the major things have been updated here and this home is move-in ready. There was a new roof installed in 2023 and the siding was replaced in 2011. The deck was built in 2015 and the basement windows and exterior doors were replaced in 2018 and some of the main level windows were replaced within the last few years. The water softener and hot water heater were replaced approximately two years ago and the furnace & AC are less than four years old. The main level has been freshly painted, the hardwood floors were just refinished and there is newer flooring throughout the main living areas. The kitchen has a gas stove and there is a peninsula offering additional counter top space. With three bedrooms on the main level and a generous living room, dining room and kitchen; there is plenty of household living space. Plus the lower level offers a second kitchen, a den that just needs an egress window to be a legal bedroom and a walkout family room that provides additional living possibilities; from roommates, to in-laws, grown children or to your current household; there is plenty of room to enjoy day to day activities and to entertain. The lower level laundry room has a workbench that could make a great hobby space and the door leading outside goes out to a nice sized patio and into the backyard. This home not only has yard space, but the park offers lots of additional green space. Welcome Home!
Closed
Zillow last checked:
Listing updated:
Bought with:
Luke Malamisuro
RE/MAX RESULTS
Jeffrey Rud
Source: NorthstarMLS as distributed by MLS GRID,MLS#: 6673518
Price history
| Date | Event | Price |
|---|---|---|
| 5/12/2025 | Sold | $297,500+6.3%$142/sqft |
Source:  NorthstarMLS as distributed by MLS GRID #6673518 Report a problem NorthstarMLS as distributed by MLS GRID #6673518 Report a problem | ||
| 4/21/2025 | Pending sale | $280,000$134/sqft |
Source: NorthstarMLS as distributed by MLS GRID #6673518 Report a problem | ||
| 4/17/2025 | Listed for sale | $280,000$134/sqft |
Source: NorthstarMLS as distributed by MLS GRID #6673518 Report a problem | ||
Get a cash offer in 3 minutes
Find out how much your home could sell for in as little as 3 minutes with a no-obligation cash offer.
Estimated market value
$304,000
