One or more photo(s) has been virtually staged. NEW PRICE! Seller wants to be the BEST DEAL IN TOWN. This incredible price for this unit should raise your eyebrows in disbelief. Hurricane proven with windows and doors. No damage here along with the community which requires no flood insurance. Your insurance company will love it! The unit has been well maintained and can boast of very expensive updates, like the windows and door and an AC only 3 years old along with the garbage disposal and the washer/dryer. A new electrical box is rare, but this unit has it. Besides the updated kitchen, both bathrooms have been updated and new flooring put down. The outside parking pad is new. These are costly updates. The total square footage of 2413 make the condo feel more like a small house. Talk about space.. a bonus room 33x11 will get your attention. This unit has a rare outside block patio where you can relax and barbecue to your hearts content and soak in the sun rays. The community will allow you to screen it in if you desire too. Walking to the pool is an easy stroll. The two car garage adds to the perks. The community of Village Green is 55+ and well maintained and well-known in West Bradenton as an upscale community. The community is a stone's throw to Anna Maria Island. A quick drive over the beautiful causeway and you are there. Blake Hospital is almost walking distance for most and all medical facilities are close by. Restaurants and retail surround you. Walk through The Preserve out to Tampa Bay or bike ride or kayak. Everything is right here. Don’t wait—make this beautiful Florida villa your new home today!
Sold for $316,000
$316,000
708 67th St W #708, Bradenton, FL 34209
2beds
1,950sqft
Villa
Built in 1981
-- sqft lot
$298,700 Zestimate®
$162/sqft
$2,335 Estimated rent
Home value
$298,700
$272,000 - $329,000
$2,335/mo
Zestimate® history
Owner options
List your home for rent
$2,335/mo
Rent Zestimate®
Find your next renter with Zillow Rental Manager. Plus, with online applications, you can quickly screen prospective tenants – for free.
$2,335/mo
Rent Zestimate®
Refinance and save
$2,705/mo
Est. payment
Refinancing to a lower rate could help reduce your monthly payments and save thousands over the life of the loan.
$2,705/mo
Est. payment
Explore your selling options
Work with a Zillow partner agent
Leverage their expertise and Zillow's premium Showcase listings to get your home seen by more buyers.
Get startedList with your own agent
Get your home in front of millions of buyers by listing it on Zillow.
Learn how to do itSell it yourself
Take full control of how buyers see your home on Zillow by listing For Sale by Owner (FSBO).
List your homeWhat's special
End villaSecure metal gateHigh-end updatesBeautifully landscaped park areaTiled bonus roomFreshly cleaned carpetsCommunity pool
Zillow last checked:
Listing updated:
Listed by:
Carol Codella 941-224-3129,
A PARADISE INC REALTOR 941-778-4800
Bought with:
Jeff Greenway, 528291
COLDWELL BANKER SUNSTAR REALTY
Source: Stellar MLS,MLS#: A4618397 Originating MLS: Sarasota - Manatee
Originating MLS: Sarasota - Manatee
Facts & features
Interior
Bedrooms & bathrooms
- Bedrooms: 2
- Bathrooms: 2
- Full bathrooms: 2
Rooms
- Room types: Bonus Room
Primary bedroom
- Features: Built-in Closet
- Level: First
- Dimensions: 21x14
Bedroom 2
- Features: Built-in Closet
- Level: First
- Dimensions: 15x13
Bonus room
- Features: Linen Closet
- Level: First
- Dimensions: 33x11
Dining room
- Level: First
- Dimensions: 14x12
Family room
- Level: First
- Dimensions: 21x18
Kitchen
- Level: First
- Dimensions: 14x10
Living room
- Level: First
- Dimensions: 20x18
Heating
- Central, Electric
Cooling
- Central Air
Appliances
- Included: Dishwasher, Dryer, Electric Water Heater, Microwave, Refrigerator, Washer
- Laundry: Inside
Features
- Ceiling Fan(s), Living Room/Dining Room Combo
- Flooring: Carpet, Ceramic Tile, Laminate
- Has fireplace: Yes
- Common walls with other units/homes: End Unit
Interior area
- Total structure area: 2,413
- Total interior livable area: 1,950 sqft
Property
Parking
- Total spaces: 2
- Parking features: Driveway, Garage Door Opener, Parking Pad
- Attached garage spaces: 2
- Has uncovered spaces: Yes
- Details: Garage Dimensions: 19x20
Features
- Levels: One
- Stories: 1
- Exterior features: Irrigation System, Lighting
- Pool features: Gunite
- Has view: Yes
- View description: Park/Greenbelt, Pool
Details
- Parcel number: 3899445559
- Zoning: PDP
- Special conditions: None
Construction
Type & style
- Home type: SingleFamily
- Property subtype: Villa
Materials
- Block
- Foundation: Slab
- Roof: Tile
Condition
- Completed
- New construction: No
- Year built: 1981
Utilities & green energy
- Sewer: Public Sewer
- Water: Public
- Utilities for property: BB/HS Internet Available, Cable Connected, Electricity Connected, Sewer Connected, Water Connected
Community & HOA
Community
- Features: Buyer Approval Required, Deed Restrictions, Pool
- Pet fee: $0 monthly
- Senior community: Yes
- Subdivision: VILLAGE GREEN OF BRADENTON SEC 11
HOA
- Has HOA: No
- Services included: Cable TV, Community Pool, Insurance, Maintenance Structure, Maintenance Grounds, Pest Control, Recreational Facilities
- HOA fee: $580 monthly
- HOA name: Self-managed
- HOA phone: 941-761-4359
Location
- Region: Bradenton
Financial & listing details
- Price per square foot: $162/sqft
- Annual tax amount: $2,240
- Date on market: 8/20/2024
- Cumulative days on market: 94 days
- Listing terms: Cash,Conventional
- Ownership: Condominium
- Total actual rent: 0
- Electric utility on property: Yes
- Road surface type: Asphalt
Price history
| Date | Event | Price |
|---|---|---|
| 1/6/2025 | Sold | $316,000-4.8%$162/sqft |
Source:  Stellar MLS #A4618397 Report a problem Stellar MLS #A4618397 Report a problem | ||
| 12/21/2024 | Pending sale | $331,900$170/sqft |
Source: Stellar MLS #A4618397 Report a problem | ||
| 12/7/2024 | Price change | $331,900-0.9%$170/sqft |
Source: Stellar MLS #A4618397 Report a problem | ||
| 11/25/2024 | Price change | $335,000-2.2%$172/sqft |
Source: Stellar MLS #A4618397 Report a problem | ||
| 11/8/2024 | Price change | $342,400-0.7%$176/sqft |
Source: Stellar MLS #A4618397 Report a problem | ||
| 10/15/2024 | Listed for sale | $344,900$177/sqft |
Source: Stellar MLS #A4618397 Report a problem | ||
| 9/18/2024 | Pending sale | $344,900$177/sqft |
Source: Stellar MLS #A4618397 Report a problem | ||
| 9/5/2024 | Price change | $344,900-1.4%$177/sqft |
Source: Stellar MLS #A4618397 Report a problem | ||
| 8/20/2024 | Listed for sale | $349,900$179/sqft |
Source: Stellar MLS #A4618397 Report a problem | ||
Public tax history
Tax history is unavailable.
Neighborhood: Village Green
Nearby homes
- $370,0002 bd2 ba2.1k sqft801 68th St W, Bradenton, FL 34209Sold
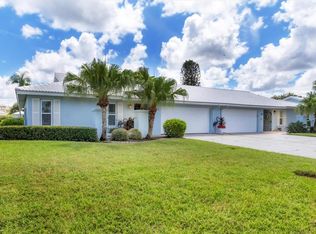
- $328,6002 bd2 ba1.8k sqft704 67th St W, Bradenton, FL 34209Off Market

- $366,2002 bd2 ba2.1k sqft710 67th St W, Bradenton, FL 34209Off Market

- $271,9002 bd2 ba1.8k sqft714 67th St W, Bradenton, FL 34209Off Market
- $335,1002 bd2 ba1.9k sqft803 68th St W, Bradenton, FL 34209Off Market
- $278,3002 bd2 ba1.8k sqft707 68th St W, Bradenton, FL 34209Off Market
- $384,3002 bd2 ba1.6k sqft701 68th St W, Bradenton, FL 34209Off Market
- $240,0002 bd2 ba1.8k sqft702 67th St W, Bradenton, FL 34209Sold
Nearby schools
GreatSchools rating
- 6/10Palma Sola Elementary SchoolGrades: PK-5Distance: 0.7 mi
- 4/10Martha B. King Middle SchoolGrades: 6-8Distance: 0.9 mi
- 3/10Manatee High SchoolGrades: 8-12Distance: 2.1 mi
Get a cash offer in 3 minutes
Find out how much your home could sell for in as little as 3 minutes with a no-obligation cash offer.
Estimated market value
$298,700
Get a cash offer in 3 minutes
Find out how much your home could sell for in as little as 3 minutes with a no-obligation cash offer.
Estimated market value
$298,700
- Florida
- Manatee County
- Bradenton
- 34209
- Village Green
- 708 67th St W Unit 708
Nearby cities
Nearby neighborhoods
Nearby zip codes
Other Bradenton Topics
