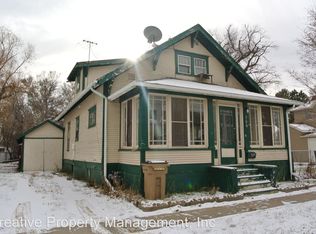
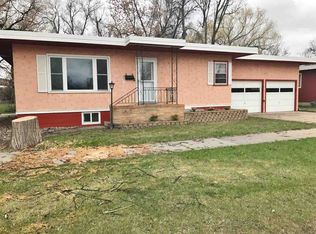
Architecturally designed for efficiency and livability with clean structural lines that provide an appealing modern style. The home includes several appealing amenities that includes a large open living space that encompasses approximately 500 sq.ft. The floor finish extends throughout this area providing versatility of use and flexibility to arrange furniture to accommodate the activity at hand. The living room fireplace provides an appealing focal point for the room with plenty of windows to let in an abundance of natural light. The kitchen features newer cabinets, peninsula stool height bar, closet pantry with barn door, retractable spray nozzle faucet, and stylish black appliances. The appliances include a side by side fridge, glass top range, microwave hood, dishwasher, and as an added bonus the stackable washer and dryer unit also stays. The laundry hookups are currently on the main floor and efficiently located off the hallway. If desired, the laundry could be moved to lower level. The lower level provides endless opportunities for additional living space. The poured concrete basement walls and basement ceiling height lend themselves nicely for finishing. The basement stairway enters into a large open room that is ideal for a future family room. There is already some framing done for a 3rd non-egress bedroom or, with a little extra work, an egress bedroom. The attached garage is accessible from the kitchen & features an auto opener & an attached 10x13 shop/shed.
This property is not currently displayed as for sale or rent on Zillow. This may be different from what's on other websites or public sources.