Skip main navigation
Sold for $365,000
Street View
  • $365,000

    708 Adrienne Way, The Villages, FL 32163

    3beds
    1,570sqft
    Villa
    Built in 2012
    5,257 Square Feet Lot
    $393,900 Zestimate®
    $232/sqft
    $2,623 Estimated rent

    Home value

    $393,900

    $374,000 - $414,000

    $2,623/mo

    Zestimate® history
    Loading
    Loading...

    Owner options

    List your home for rent

    $2,623/mo

    Rent Zestimate®

    Find your next renter with Zillow Rental Manager. Plus, with online applications, you can quickly screen prospective tenants – for free.

    Learn more

    $2,623/mo

    Rent Zestimate®

    Refinance and save

    $2,507/mo

    Est. payment

    Refinancing to a lower rate could help reduce your monthly payments and save thousands over the life of the loan.

    See today's rates

    $2,507/mo

    Est. payment

    Explore your selling options

    Work with a Zillow partner agent

    Leverage their expertise and Zillow's premium Showcase listings to get your home seen by more buyers.

    Get started

    List with your own agent

    Get your home in front of millions of buyers by listing it on Zillow.

    Learn how to do it

    Sell it yourself

    Take full control of how buyers see your home on Zillow by listing For Sale by Owner (FSBO).

    List your home

    What's special

    Utility sinkHigh ceilingsPrivate courtyard areaTray ceilingDining areaOpen planSplit plan
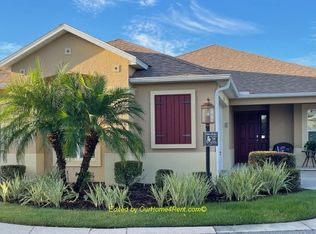
    Love where you live... live where you Love! Immaculately kept Courtyard Villa home welcomes you into an inviting foyer to an open plan with wonderful centered kitchen island, dining area and living room areas with glass sliding doors to the screened lanai and private courtyard area. Enjoy the spaciousness of high ceilings, tile floors and updated laminate wood flooring, split plan with third bedroom smartly located for guest privacy away from the other bedrooms. A nice effect is the tray ceiling in the spacious master bedroom, the large walk-in closet, private toilet closet, long counter space offering dual sinks and a wonderfully large tiled walk in shower with door. The expanded one and a half car garage can fit your golf cart and has a water softener and utility sink in the laundry area. Have the privacy of a back courtyard for relaxing and entertaining. This is a perfect setting for frequent travelers and season residents. Here is your opportunity to live in a convenient Centralized Spot of The Villages, Florida! Privately tucked away in Megan villas in the Sanibel Village... your lovely place awaits.

    Zillow last checked:

    Listing updated:

    Listing Provided by:

    Tana Darley 352-817-0105,

    PREMIER SOTHEBYS INT'L REALTY 407-480-5014

    Bought with:

    Katherine Reeg, 3072784

    SALLY LOVE REAL ESTATE

    Source: Stellar MLS,MLS#: OM665819MLS LogoOriginating MLS: Orlando Regional

    Facts & features

    Interior

    Bedrooms & bathrooms
    • Bedrooms: 3
    • Bathrooms: 2
    • Full bathrooms: 2
    Primary bedroom
    • Level: First
    • Dimensions: 12x14
    Dining room
    • Level: First
    • Dimensions: 14x12
    Great room
    • Level: First
    • Dimensions: 16x18
    Kitchen
    • Level: First
    • Dimensions: 11x12
    Heating
    • Central, Electric
    Cooling
    • Central Air
    Appliances
    • Included: Dishwasher, Dryer, Range, Refrigerator, Washer, Water Softener
    • Laundry: In Garage
    Features
    • Ceiling Fan(s), High Ceilings, Open Floorplan, Tray Ceiling(s), Walk-In Closet(s)
    • Flooring: Ceramic Tile, Laminate, Tile
    • Doors: Sliding Doors
    • Windows: Blinds, Window Treatments
    • Has fireplace: No
    Interior area
    • Total structure area: 2,244
    • Total interior livable area: 1,570 sqft

    Property

    Parking
    • Total spaces: 1
    • Parking features: Driveway, Garage Door Opener, Golf Cart Parking, Oversized
    • Attached garage spaces: 1
    • Has uncovered spaces: Yes
    • Details: Garage Dimensions: 24x18
    Features
    • Levels: One
    • Stories: 1
    • Patio & porch: Covered, Enclosed, Patio, Rear Porch, Screened
    • Exterior features: Courtyard, Irrigation System
    • Fencing: Masonry
    • Waterfront features: Lake
    Lot
    • Size: 5,257 sqft
    • Features: Landscaped, Near Golf Course
    • Residential vegetation: Trees/Landscaped
    Details
    • Parcel number: G01G017
    • Zoning: PUD
    • Special conditions: None

    Construction

    Type & style
    • Home type: SingleFamily
    • Property subtype: Villa
    Materials
    • Block, Stucco
    • Foundation: Slab
    • Roof: Shingle
    Condition
    • New construction: No
    • Year built: 2012

    Utilities & green energy

    • Sewer: Public Sewer
    • Water: Public
    • Utilities for property: Cable Connected, Electricity Connected, Sewer Connected, Street Lights, Underground Utilities, Water Connected

    Community & neighborhood

    Security
    • Security features: Gated Community, Key Card Entry, Smoke Detector(s)
    Community
    • Community features: Lake, Clubhouse, Community Mailbox, Deed Restrictions, Fitness Center, Gated Community - Guard, Golf Carts OK, Golf, No Truck/RV/Motorcycle Parking, Park, Pool, Racquetball, Restaurant, Sidewalks, Special Community Restrictions
    Senior living
    • Senior community: Yes
    Location
    • Region: The Villages
    • Subdivision: VILLAGES OF SUMTER MEGAN VILLAS

    HOA & financial

    HOA
    • Has HOA: No
    • HOA fee: $184 monthly
    • Amenities included: Fitness Center, Gated, Golf Course, Handicap Modified, Park, Pickleball Court(s), Pool, Recreation Facilities, Security, Tennis Court(s)
    • Services included: Community Pool, Recreational Facilities, Security
    Other fees
    • Pet fee: $0 monthly
    Other financial information
    • Total actual rent: 0

    Other

    Other facts
    • Listing terms: Cash,Conventional
    • Ownership: Fee Simple
    • Road surface type: Paved

    Price history

    DateEventPrice
    3/12/2024Sold$365,000-2.7%$232/sqft
    Source: Stellar MLS #OM665819 Report a problem
    2/12/2024Pending sale$375,000$239/sqft
    Source: Stellar MLS #OM665819 Report a problem
    2/8/2024Price change$375,000-6%$239/sqft
    Source: Stellar MLS #OM665819 Report a problem
    1/16/2024Price change$399,000-2.7%$254/sqft
    Source: Stellar MLS #OM665819 Report a problem
    12/13/2023Price change$410,000-2.4%$261/sqft
    Source: Stellar MLS #OM665819 Report a problem
    10/17/2023Listed for sale$420,000+95.2%$268/sqft
    Source: Stellar MLS #OM665819 Report a problem
    6/24/2013Sold$215,140$137/sqft
    Source: Public Record Report a problem

    Public tax history

    YearProperty taxesTax assessment
    2025$4,335 -14.1%$331,880 -7.4%
    2024$5,049 +52.7%$358,510 +49.4%
    2023$3,305 +1.9%$239,890 +3%
    2022$3,242 -5.1%$232,910 +3%
    2021$3,416 -13.3%$226,130 +1.4%
    2020$3,940 $223,010 +2.3%
    2019$3,940 -0.1%$218,000 +1.9%
    2018$3,945 +6.9%$213,940 +2.1%
    2017$3,690 -0.6%$209,540 +2.1%
    2016$3,712 +1.7%$205,230 +0.3%
    2015$3,651 -0.8%$204,640 -0.5%
    2014$3,680 -2%$205,600 +16.4%
    2013$3,754 $176,580 +1321.7%
    2012-- $12,420

    Find assessor info on the county website

    Neighborhood: 32163

    Nearby schools

    GreatSchools rating
    Get a cash offer in 3 minutes
    Find out how much your home could sell for in as little as 3 minutes with a no-obligation cash offer.
    Estimated market value
    $393,900
    Get a cash offer in 3 minutes
    Find out how much your home could sell for in as little as 3 minutes with a no-obligation cash offer.
    Estimated market value
    $393,900