Skip main navigation
Sold for $2,900,000
  • $2,900,000

    708 Alameda De Las Pulgas, Belmont, CA 94002

    4beds
    2,437sqft
    Single Family Residence, Residential
    Built in 2012
    8,727 Square Feet Lot
    $-- Zestimate®
    $1,190/sqft
    $7,501 Estimated rent

    Home value

    Not available

    Estimated sales range

    Not available

    $7,501/mo

    Zestimate® history
    Loading
    Loading...

    Owner options

    List your home for rent

    $7,501/mo

    Rent Zestimate®

    Find your next renter with Zillow Rental Manager. Plus, with online applications, you can quickly screen prospective tenants – for free.

    Learn more

    $7,501/mo

    Rent Zestimate®

    Refinance and save

    $18,402/mo

    Est. payment

    Refinancing to a lower rate could help reduce your monthly payments and save thousands over the life of the loan.

    See today's rates

    $18,402/mo

    Est. payment

    Explore your selling options

    Work with a Zillow partner agent

    Leverage their expertise and Zillow's premium Showcase listings to get your home seen by more buyers.

    Get started

    List with your own agent

    Get your home in front of millions of buyers by listing it on Zillow.

    Learn how to do it

    Sell it yourself

    Take full control of how buyers see your home on Zillow by listing For Sale by Owner (FSBO).

    List your home

    What's special

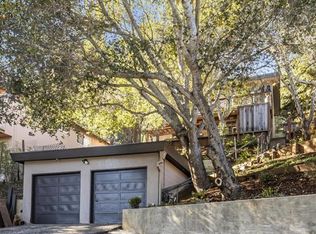
    Modern Hillside Retreat. Striking Views! Extraordinary Belmont Country Club home, a rare fusion of modern design, meticulous engineering, and serene hillside living. Thoughtfully crafted by a master engineer, this custom-built home is as solid as it is stylish, featuring soaring 15-ft ceilings, expansive east facing windows, and a sunlit open floor plan that embraces both flow and function. Each space is designed to elevate everyday living, from the chefs kitchen equipped for effortless entertaining, to the sleek elevator that whisks you from the garage straight to the kitchen/main level great for brining in groceries! The primary suite is a true sanctuary :private lounge area/ sun deck, luxury hotel spa-inspired bath. Enjoy terraced gardens filled with mature fruit trees ,a low-maintenance escape just outside your door. A versatile home office easily converts to a 4th bedroom! Wide, gentle staircase designed with future ease in mind! Massive picture windows, dramatic sunrises & sunsets, & hillside views. Truly a retreat to inspire, or just more room to live beautifully! Per the Sellers , approved building plans interior SF is 2437, garage is 580SF. A must see!

    Zillow last checked:

    Listing updated:

    Listed by:

    Wong Real Estate Grp 70010239 650-619-2790,

    KW Advisors 650-627-3700

    Bought with:

    Leonardo Morales, 02092066

    Kinetic Real Estate

    Nick Huynh, 02287928

    Kinetic Real Estate

    Source: MLSListings Inc,MLS#: ML82045611MLS Logo

    Facts & features

    Interior

    Bedrooms & bathrooms
    • Bedrooms: 4
    • Bathrooms: 3
    • Full bathrooms: 2
    • 1/2 bathrooms: 1
    Bathroom
    • Features: DoubleSinks, PrimaryStallShowers, PrimaryOversizedTub, HalfonGroundFloor
    Dining room
    • Features: NoFormalDiningRoom
    Family room
    • Features: Other
    Kitchen
    • Features: Countertop_Granite, ExhaustFan, Island
    Heating
    • Central Forced Air Gas
    Cooling
    • Other
    Appliances
    • Included: Gas Cooktop, Dishwasher, Exhaust Fan, Disposal, Range Hood, Microwave, Built In Gas Oven/Range, Refrigerator
    Features
    • High Ceilings, Walk-In Closet(s)
    • Flooring: Hardwood
    • Number of fireplaces: 1
    • Fireplace features: Primary Bedroom, Two Way
    Interior area
    • Total structure area: 2,437
    • Total interior livable area: 2,437 sqft

    Property

    Parking
    • Total spaces: 2
    • Parking features: Attached, On Street
    • Attached garage spaces: 2
    Accessibility
    • Accessibility features: Elevator/Lift
    Features
    • Stories: 2
    Lot
    • Size: 8,727 Square Feet
    • Features: Sloped Up
    Details
    • Parcel number: 044043620
    • Zoning: R10000
    • Special conditions: Standard

    Construction

    Type & style
    • Home type: SingleFamily
    • Architectural style: Contemporary
    • Property subtype: Single Family Residence, Residential
    Materials
    • Foundation: Concrete Perimeter
    • Roof: Composition
    Condition
    • New construction: No
    • Year built: 2012

    Utilities & green energy

    • Gas: PublicUtilities
    • Water: Public
    • Utilities for property: Public Utilities, Water Public

    Community & HOA

    Location
    • Region: Belmont

    Financial & listing details

    • Price per square foot: $1,190/sqft
    • Tax assessed value: $1,131,347
    • Annual tax amount: $14,033
    • Date on market: 5/2/2026
    • Listing agreement: ExclusiveRightToSell
    • Listing terms: CashorConventionalLoan

    Price history

    DateEventPrice
    6/29/2026Sold$2,900,000+3.6%$1,190/sqft
    Source: MLSListings Inc #ML82045611 Report a problem
    6/16/2026Pending sale$2,799,888$1,149/sqft
    Source: MLSListings Inc #ML82045611 Report a problem
    5/29/2026Listed for sale$2,799,888+833.3%$1,149/sqft
    Source: MLSListings Inc #ML82045611 Report a problem
    3/25/2008Sold$300,000$123/sqft
    Source: Public Record Report a problem

    Public tax history

    YearProperty taxesTax assessment
    2025$14,033 +4%$1,131,347 +2%
    2024$13,497 +1.8%$1,109,166 +2%
    2023$13,256 +4.2%$1,087,419 +2.4%
    2022$12,725 -3.4%$1,062,177 +2%
    2021$13,170 +2.5%$1,041,351 +1%
    2020$12,847 -0.1%$1,030,674 +2%
    2019$12,856 +7.9%$1,010,465 +2%
    2018$11,912 +0.2%$990,653 +2%
    2017$11,890 +2.7%$971,229 +2%
    2016$11,582 +5.7%$952,186 +1.5%
    2015$10,962 $937,884 +2%
    2014$10,962 $919,513 +0.5%
    2013-- $915,358 +54.3%
    2012-- $593,410 +80.1%
    2011-- $329,410 +2.8%
    2010-- $320,538 -0.2%
    2009-- $321,300 +1833.3%
    2008-- $16,619 +2%
    2007-- $16,294 +2%
    2006-- $15,975
    2005-- $15,975 +4%
    2004-- $15,355 +1.9%
    2003-- $15,074 +2%
    2002-- $14,779 +2%
    2001-- $14,490 +2%
    2000-- $14,206
    Find assessor info on the county website

    Neighborhood: Cipriani

    Nearby schools

    GreatSchools rating
    Schools provided by the listing agent
    • District: BelmontRedwoodShoresElementary

    Source: MLSListings Inc. This data may not be complete. We recommend contacting the local school district to confirm school assignments for this home.