Look no further. This ground level ranch condo is exactly what you have been waiting for. Located in the highly sought after Heritage Condominium Complex in Waterford. This unit features a private entrance with 2 bedrooms, 2 full bathrooms, family room, dining room, kitchen and laundry room. This open concept layout, with 9-foot ceilings, is perfect for entertaining. Large primary suite boasting a full bath and walk-in closet. All appliances are included. Attached spacious 1 car garage with direct entry into the laundry room. Additional parking is available right outside the front door. Cozy patio with a privacy fence. The many recent updates include new carpet, interior paint. furnace (2021), refrigerator, light fixtures, bathroom sinks, faucets and window treatments. This community includes a heated in-ground pool. The current monthly association fee includes water, sewer, lawn care, snow removal & garbage pick-up. This gem is not expected to last!
Sold for $203,000
$203,000
708 Amberly Dr Unit A, Waterford, MI 48328
2beds
1,168sqft
Condominium
Built in 2002
-- sqft lot
$207,900 Zestimate®
$174/sqft
$1,694 Estimated rent
Home value
$207,900
$193,000 - $225,000
$1,694/mo
Zestimate® history
Owner options
List your home for rent
$1,694/mo
Rent Zestimate®
Find your next renter with Zillow Rental Manager. Plus, with online applications, you can quickly screen prospective tenants – for free.
$1,694/mo
Rent Zestimate®
Refinance and save
$1,754/mo
Est. payment
Refinancing to a lower rate could help reduce your monthly payments and save thousands over the life of the loan.
$1,754/mo
Est. payment
Explore your selling options
Work with a Zillow partner agent
Leverage their expertise and Zillow's premium Showcase listings to get your home seen by more buyers.
Get startedList with your own agent
Get your home in front of millions of buyers by listing it on Zillow.
Learn how to do itSell it yourself
Take full control of how buyers see your home on Zillow by listing For Sale by Owner (FSBO).
List your homeWhat's special
Private entranceHeated in-ground poolPrivacy fenceInterior paintWalk-in closetNew carpetLarge primary suite
Zillow last checked:
Listing updated:
Listed by:
Cheryl L Waring 248-240-5618,
RE/MAX Eclipse Clarkston
Bought with:
Karen Greenwood, 6506049699
Coldwell Banker Professionals
Source: Realcomp II,MLS#: 20250018388
Facts & features
Interior
Bedrooms & bathrooms
- Bedrooms: 2
- Bathrooms: 2
- Full bathrooms: 2
Primary bedroom
- Level: Entry
- Area: 204
- Dimensions: 12 x 17
Bedroom
- Level: Entry
- Area: 110
- Dimensions: 10 x 11
Primary bathroom
- Level: Entry
- Area: 70
- Dimensions: 7 x 10
Other
- Level: Entry
- Area: 48
- Dimensions: 6 x 8
Dining room
- Level: Entry
- Area: 80
- Dimensions: 8 x 10
Family room
- Level: Entry
- Area: 240
- Dimensions: 15 x 16
Kitchen
- Level: Entry
- Area: 144
- Dimensions: 12 x 12
Laundry
- Level: Entry
- Area: 88
- Dimensions: 8 x 11
Heating
- Forced Air, Natural Gas
Cooling
- Ceiling Fans, Central Air
Appliances
- Included: Dishwasher, Disposal, Dryer, Free Standing Gas Oven, Free Standing Refrigerator, Microwave, Self Cleaning Oven, Stainless Steel Appliances, Washer
- Laundry: Electric Dryer Hookup, Gas Dryer Hookup, In Unit, Laundry Room, Washer Hookup
Features
- Entrance Foyer, High Speed Internet
- Has basement: No
- Has fireplace: No
Interior area
- Total interior livable area: 1,168 sqft
- Finished area above ground: 1,168
Property
Parking
- Total spaces: 1
- Parking features: One Car Garage, Attached, Direct Access, Driveway, Electricityin Garage, Garage Door Opener, Garage Faces Rear
- Attached garage spaces: 1
Features
- Levels: One Story Ground
- Stories: 1
- Entry location: GroundLevel
- Patio & porch: Patio
- Exterior features: Grounds Maintenance, Private Entrance
- Pool features: Community, In Ground, Outdoor Pool
- Fencing: Fencingnot Allowed
Lot
- Features: Sprinklers
Details
- Parcel number: 1324351117
- Special conditions: Short Sale No,Standard
Construction
Type & style
- Home type: Condo
- Architectural style: Ranch
- Property subtype: Condominium
Materials
- Brick, Vinyl Siding
- Foundation: Slab
- Roof: Asphalt
Condition
- New construction: No
- Year built: 2002
- Major remodel year: 2025
Utilities & green energy
- Electric: Service 100 Amp, Circuit Breakers
- Sewer: Public Sewer
- Water: Public
- Utilities for property: Cable Available, Underground Utilities
Community & HOA
Community
- Features: Sidewalks
- Security: Smoke Detectors
- Subdivision: HERITAGE CONDO OCCPN 1307
HOA
- Has HOA: Yes
- Services included: Maintenance Grounds, Maintenance Structure, Sewer, Snow Removal, Trash, Water
- HOA fee: $370 monthly
- HOA phone: 866-788-5130
Location
- Region: Waterford
Financial & listing details
- Price per square foot: $174/sqft
- Tax assessed value: $50,150
- Annual tax amount: $1,777
- Date on market: 3/21/2025
- Cumulative days on market: 11 days
- Listing agreement: Exclusive Right To Sell
- Listing terms: Cash,Conventional
Price history
| Date | Event | Price |
|---|---|---|
| 4/25/2025 | Sold | $203,000+1.6%$174/sqft |
Source:  Realcomp II #20250018388 Report a problem Realcomp II #20250018388 Report a problem | ||
| 4/1/2025 | Pending sale | $199,900$171/sqft |
Source: Realcomp II #20250018388 Report a problem | ||
| 3/21/2025 | Listed for sale | $199,900+90.6%$171/sqft |
Source: Realcomp II #20250018388 Report a problem | ||
| 9/25/2015 | Listing removed | $104,900$90/sqft |
Source: Community Choice Realty Inc #215074019 Report a problem | ||
| 7/17/2015 | Listed for sale | $104,900+149.8%$90/sqft |
Source: Community Choice Realty Inc #215074019 Report a problem | ||
| 8/9/2011 | Sold | $42,000-71.8%$36/sqft |
Source: Public Record Report a problem | ||
| 6/3/2010 | Sold | $149,103+6.9%$128/sqft |
Source: Public Record Report a problem | ||
| 5/8/2003 | Sold | $139,487$119/sqft |
Source: Public Record Report a problem | ||
Public tax history
| Year | Property taxes | Tax assessment |
|---|---|---|
| 2025 | $1,828 +5.8% | $84,820 +5.8% |
| 2024 | $1,728 +4.7% | $80,140 +12.4% |
| 2023 | $1,651 +5.7% | $71,330 +12.4% |
| 2022 | $1,562 +47.9% | $63,470 +10.4% |
| 2021 | $1,056 | $57,470 -0.2% |
| 2020 | -- | $57,610 +6.5% |
| 2019 | $1,530 +10% | $54,100 +22.6% |
| 2018 | $1,391 | $44,130 |
| 2017 | -- | $44,130 +9.1% |
| 2016 | -- | $40,440 +10.6% |
| 2015 | -- | $36,560 +42% |
| 2014 | -- | $25,740 -14.7% |
| 2011 | -- | $30,170 -31.6% |
| 2010 | $2,196 -19.7% | $44,080 -23.2% |
| 2009 | $2,735 | $57,380 |
Find assessor info on the county website
Neighborhood: 48328
Nearby homes
- $225,0002 bd2 ba1.4k sqft730 Amberly Dr #B, Waterford, MI 48328Sold

- $--2 bd2 ba1.2k sqft734 Amberly Dr, Waterford, MI 48328Off Market
- $195,0002 bd2 ba1.2k sqft772 Amberly Dr UNIT C, Waterford, MI 48328Off Market

- $220,0002 bd2 ba1.4k sqft776 Amberly Dr UNIT B, Waterford, MI 48328Sold
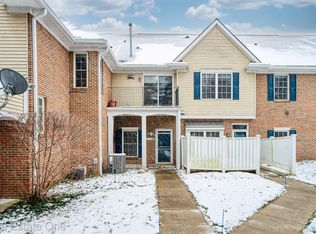
- $199,0002 bd2 ba1.1k sqft794 Amberly Dr #A, Waterford, MI 48328Sold
- $218,4002 bd2 ba1.2k sqft796 Amberly Dr UNIT C, Waterford, MI 48328Off Market
- $177,2002 bd2 ba1.1k sqft796 Amberly Dr UNIT A, Waterford, MI 48328Off Market
- $194,8002 bd2 ba1.2k sqft2935 Cottonwood Dr SUITE C, Waterford, MI 48328Off Market
Nearby schools
GreatSchools rating
- 5/10Donelson Hills Elementary SchoolGrades: K-5Distance: 0.6 mi
- 5/10Mason Middle SchoolGrades: 6-8Distance: 2.9 mi
- 5/10Waterford Mott High SchoolGrades: 9-12Distance: 0.5 mi
Get a cash offer in 3 minutes
Find out how much your home could sell for in as little as 3 minutes with a no-obligation cash offer.
Estimated market value
$207,900
Get a cash offer in 3 minutes
Find out how much your home could sell for in as little as 3 minutes with a no-obligation cash offer.
Estimated market value
$207,900
- Michigan
- Oakland County
- Waterford
- 48328
- 708 Amberly Dr Unit A
Nearby cities
Nearby zip codes
Other Waterford Topics
