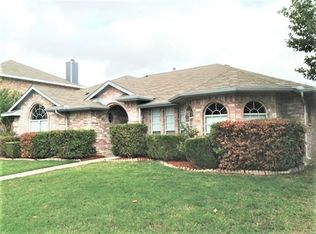
Get ready to fall in love with this beautifully refreshed, 4-bedroom, 2.5-bath home located in the heart of Wylie ISD and just a short walk to nearby schools! Best of all — no HOA.
Major updates have been completed to give this home a modern, move-in ready feel: new roof (2025), new landscaping (summer 2025), brand-new backyard deck (2025), fully updated bathrooms (2025), new AC unit (2024), updated kitchen with new appliances, plus new flooring and fresh paint (2024).
Inside, you’ll find a flexible layout with multiple living spaces and abundant natural light. The spacious primary suite is complemented by three additional bedrooms, offering plenty of room for family, guests, or a home office. A half bath on the main level adds everyday convenience.
Step outside to a private fenced backyard with no shared fence lines with neighbors, giving you extra privacy and a rare sense of seclusion. The new deck and landscaping make it an inviting spot for entertaining or simply enjoying evenings at home.
Built in 1995, this home blends established charm with all the right modern updates. Its prime location in highly rated Wylie ISD and walking distance to schools makes it a perfect fit for families or anyone wanting convenience and community. This one won't last long!
Sold
Price Unknown
708 Andersonville Ln, Wylie, TX 75098
4beds
2,392sqft
Single Family Residence
Built in 1995
6,534 Square Feet Lot
$426,300 Zestimate®
$--/sqft
$2,743 Estimated rent
Home value
$426,300
Estimated sales range
Not available
$2,743/mo
Zestimate® history
Owner options
List your home for rent
$2,743/mo
Rent Zestimate®
Find your next renter with Zillow Rental Manager. Plus, with online applications, you can quickly screen prospective tenants – for free.
$2,743/mo
Rent Zestimate®
Refinance and save
Refinancing to a lower rate could help reduce your monthly payments and save thousands over the life of the loan.
Explore your selling options
Work with a Zillow partner agent
Leverage their expertise and Zillow's premium Showcase listings to get your home seen by more buyers.
Get startedList with your own agent
Get your home in front of millions of buyers by listing it on Zillow.
Learn how to do itSell it yourself
Take full control of how buyers see your home on Zillow by listing For Sale by Owner (FSBO).
List your homeWhat's special
Fresh paintFully updated bathroomsNew flooringAbundant natural lightMultiple living spacesFlexible layoutNew deck
Zillow last checked:
Listing updated:
Listed by:
Christine Barrera 0825772 972-322-7755,
Berkshire HathawayHS PenFed TX 972-312-8900
Bought with:
Megan Potter
Coldwell Banker Apex, REALTORS
Source: NTREIS,MLS#: 21073928
Facts & features
Interior
Bedrooms & bathrooms
- Bedrooms: 4
- Bathrooms: 3
- Full bathrooms: 2
- 1/2 bathrooms: 1
Primary bedroom
- Features: Ceiling Fan(s), Double Vanity, En Suite Bathroom, Garden Tub/Roman Tub, Separate Shower, Walk-In Closet(s)
- Level: Second
- Dimensions: 13 x 18
Bedroom
- Features: Ceiling Fan(s)
- Level: Second
- Dimensions: 10 x 12
Bedroom
- Features: Ceiling Fan(s)
- Level: Second
- Dimensions: 12 x 11
Bedroom
- Features: Ceiling Fan(s)
- Level: Second
- Dimensions: 9 x 13
Primary bathroom
- Features: Built-in Features, Double Vanity, En Suite Bathroom, Garden Tub/Roman Tub, Separate Shower
- Level: Second
- Dimensions: 12 x 8
Breakfast room nook
- Features: Ceiling Fan(s), Eat-in Kitchen, Kitchen Island, Pantry
- Level: First
- Dimensions: 10 x 9
Dining room
- Level: First
- Dimensions: 13 x 12
Other
- Features: Built-in Features, Dual Sinks
- Level: Second
- Dimensions: 4 x 10
Half bath
- Level: First
- Dimensions: 7 x 2
Kitchen
- Features: Built-in Features, Eat-in Kitchen, Granite Counters, Pantry, Walk-In Pantry
- Level: First
- Dimensions: 13 x 10
Living room
- Features: Ceiling Fan(s), Fireplace
- Level: First
- Dimensions: 17 x 15
Living room
- Level: First
- Dimensions: 14 x 10
Utility room
- Features: Built-in Features, Utility Room
- Level: First
- Dimensions: 8 x 5
Heating
- Natural Gas
Cooling
- Attic Fan, Central Air, Ceiling Fan(s), Electric
Appliances
- Included: Some Gas Appliances, Dishwasher, Electric Oven, Gas Cooktop, Disposal, Gas Water Heater, Microwave, Plumbed For Gas
- Laundry: Gas Dryer Hookup, Laundry in Utility Room
Features
- Decorative/Designer Lighting Fixtures, Eat-in Kitchen, Granite Counters, High Speed Internet, Kitchen Island, Pantry, Cable TV
- Flooring: Carpet, Luxury Vinyl Plank, Tile, Wood
- Windows: Window Coverings
- Has basement: No
- Number of fireplaces: 1
- Fireplace features: Family Room, Gas, Glass Doors, Gas Log, Gas Starter, Living Room, Masonry
Interior area
- Total interior livable area: 2,392 sqft
Property
Parking
- Total spaces: 2
- Parking features: Alley Access, Door-Single, Driveway, Garage, Garage Door Opener, Kitchen Level, Garage Faces Rear
- Attached garage spaces: 2
- Has uncovered spaces: Yes
Features
- Levels: Two
- Stories: 2
- Patio & porch: Covered
- Pool features: None
- Fencing: Wood
Lot
- Size: 6,534 Square Feet
Details
- Additional structures: Shed(s)
- Parcel number: R2151007018R1
Construction
Type & style
- Home type: SingleFamily
- Architectural style: Detached
- Property subtype: Single Family Residence
Materials
- Foundation: Slab
- Roof: Composition,Shingle
Condition
- Year built: 1995
Utilities & green energy
- Sewer: Public Sewer
- Water: Public
- Utilities for property: Natural Gas Available, Sewer Available, Separate Meters, Water Available, Cable Available
Community & HOA
Community
- Features: Sidewalks
- Security: Security System, Fire Alarm, Smoke Detector(s)
- Subdivision: Westgate Ph I
HOA
- Has HOA: No
Location
- Region: Wylie
Financial & listing details
- Tax assessed value: $392,331
- Annual tax amount: $7,688
- Date on market: 11/7/2025
- Cumulative days on market: 28 days
- Listing terms: Cash,Conventional,FHA,Other,VA Loan
Price history
| Date | Event | Price |
|---|---|---|
| 1/6/2026 | Sold | -- |
Source: NTREIS #21073928 Report a problem | ||
| 12/14/2025 | Pending sale | $420,000$176/sqft |
Source: NTREIS #21073928 Report a problem | ||
| 12/6/2025 | Contingent | $420,000$176/sqft |
Source: NTREIS #21073928 Report a problem | ||
| 11/7/2025 | Listed for sale | $420,000$176/sqft |
Source: NTREIS #21073928 Report a problem | ||
Public tax history
| Year | Property taxes | Tax assessment |
|---|---|---|
| 2025 | $7,647 -0.5% | $392,331 +0.8% |
| 2024 | $7,688 +4.5% | $389,272 +22.9% |
| 2023 | $7,356 +265.5% | $316,821 +10% |
| 2022 | $2,012 | $288,019 +10% |
| 2021 | $2,012 | $261,835 +3.1% |
| 2020 | $2,012 | $254,001 +2.8% |
| 2019 | $2,012 | $247,081 +10% |
| 2018 | $2,012 | $224,619 -0.4% |
| 2017 | $2,012 | $225,513 +11.7% |
| 2016 | $2,012 -6.8% | $201,903 +11% |
| 2015 | $2,160 | $181,896 +18.6% |
| 2014 | $2,160 | $153,417 +0.2% |
| 2013 | -- | $153,171 +4.3% |
| 2012 | -- | $146,883 -1.8% |
| 2011 | -- | $149,628 +2.8% |
| 2010 | -- | $145,495 +0.2% |
| 2009 | -- | $145,255 -5.1% |
| 2008 | -- | $153,022 +2.8% |
| 2007 | -- | $148,843 +3.6% |
| 2006 | -- | $143,641 +1.7% |
| 2005 | -- | $141,251 -2.2% |
| 2004 | -- | $144,429 +2% |
| 2003 | -- | $141,630 +3.2% |
| 2002 | -- | $137,252 -3% |
| 2001 | -- | $141,558 +6.3% |
| 2000 | -- | $133,150 |
Find assessor info on the county website
Neighborhood: Westgate
Nearby homes
- $399,4004 bd2 ba2.3k sqft710 Andersonville Ln, Wylie, TX 75098Off Market
- $291,4003 bd2 ba1.7k sqft706 Andersonville Ln, Wylie, TX 75098Off Market
- $380,7004 bd2 ba2.2k sqft712 Andersonville Ln, Wylie, TX 75098Off Market
- $--4 bd3 ba2.7k sqft704 Andersonville Ln, Wylie, TX 75098Sold

- $312,300-- bd-- ba-- sqft704 Andersonville Ln, Wylie, TX 75098Off Market
- $380,9004 bd2 ba2.1k sqft713 Logan Ct, Wylie, TX 75098Off Market
- $416,2004 bd2 ba2.1k sqft711 Logan Ct, Wylie, TX 75098Off Market
- $442,1004 bd4 ba2.9k sqft705 Andersonville Ln, Wylie, TX 75098Off Market
Nearby schools
GreatSchools rating
- 10/10T F Birmingham Elementary SchoolGrades: PK-4Distance: 0.4 mi
- 10/10Frank Mcmillan Junior High SchoolGrades: 7-8Distance: 1.1 mi
- 9/10Wylie High SchoolGrades: 9-12Distance: 1.2 mi
Schools provided by the listing agent
- Elementary: Birmingham
- High: Wylie
- District: Wylie ISD
Source: NTREIS. This data may not be complete. We recommend contacting the local school district to confirm school assignments for this home.
Get a cash offer in 3 minutes
Find out how much your home could sell for in as little as 3 minutes with a no-obligation cash offer.
Estimated market value
$426,300
Get a cash offer in 3 minutes
Find out how much your home could sell for in as little as 3 minutes with a no-obligation cash offer.
Estimated market value
$426,300
- Texas
- Collin County
- Wylie
- 75098
- Westgate
- 708 Andersonville Ln
