Skip main navigation
Sold for $520,000
  • $520,000

    708 Anna Hope Ln, Osprey, FL 34229

    3beds
    2,133sqft
    Single Family Residence
    Built in 2002
    9,691 Square Feet Lot
    $593,100 Zestimate®
    $244/sqft
    $3,143 Estimated rent

    Home value

    $593,100

    $552,000 - $641,000

    $3,143/mo

    Zestimate® history
    Loading
    Loading...

    Owner options

    List your home for rent

    $3,143/mo

    Rent Zestimate®

    Find your next renter with Zillow Rental Manager. Plus, with online applications, you can quickly screen prospective tenants – for free.

    Learn more

    $3,143/mo

    Rent Zestimate®

    Refinance and save

    $3,631/mo

    Est. payment

    Refinancing to a lower rate could help reduce your monthly payments and save thousands over the life of the loan.

    See today's rates

    $3,631/mo

    Est. payment

    Explore your selling options

    Work with a Zillow partner agent

    Leverage their expertise and Zillow's premium Showcase listings to get your home seen by more buyers.

    Get started

    List with your own agent

    Get your home in front of millions of buyers by listing it on Zillow.

    Learn how to do it

    Sell it yourself

    Take full control of how buyers see your home on Zillow by listing For Sale by Owner (FSBO).

    List your home

    What's special

    Versatile officeGenerously sized guest bedroomsBrick-paver lanaiSouthern exposureLush quarter-acre lotSoaring ceilingsSpacious eat-in kitchen
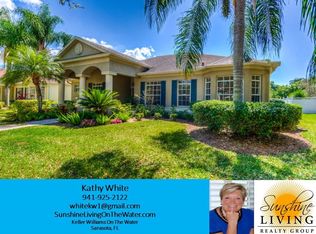
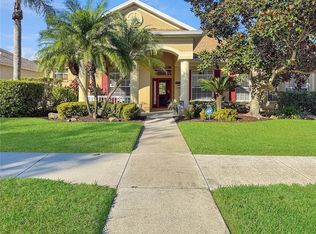
    Florida’s perfect floor plan! Built in 2002, this home features soaring ceilings and a thoughtfully designed layout for both living and entertaining. Large and bright great room flows seamlessly into a formal dining room, a spacious eat-in kitchen, and a versatile office. The serene primary suite is complemented by two generously sized guest bedrooms. Recent updates include a 2025 tankless water heater, a newer roof, AC, and Hurricane impact windows. Within a brick-paver lanai that enjoys southern exposure for abundant natural light. The lush quarter-acre lot ensures privacy, while the oversized 2-car garage provides ample parking and storage. Ideally situated in desirable flood zone X. This home provides the perfect combination of comfort, style, and convenience.

    Zillow last checked:

    Listing updated:

    Listing Provided by:

    Julien Collet 813-727-7252,

    PINEYWOODS REALTY LLC 813-225-1890

    Bought with:

    Sara Lineberger, 3382857

    HOME REALTY & MANAGEMENT LLC

    Source: Stellar MLS,MLS#: TB8430902MLS LogoOriginating MLS: Suncoast Tampa

    Facts & features

    Interior

    Bedrooms & bathrooms
    • Bedrooms: 3
    • Bathrooms: 2
    • Full bathrooms: 2
    Primary bedroom
    • Features: Walk-In Closet(s)
    • Level: First
    • Area: 204 Square Feet
    • Dimensions: 17x12
    Primary bathroom
    • Features: No Closet
    • Level: First
    • Area: 130 Square Feet
    • Dimensions: 13x10
    Kitchen
    • Features: No Closet
    • Level: First
    • Area: 156 Square Feet
    • Dimensions: 13x12
    Living room
    • Features: No Closet
    • Level: First
    • Area: 361 Square Feet
    • Dimensions: 19x19
    Heating
    • Central
    Cooling
    • Central Air
    Appliances
    • Included: Dishwasher, Disposal, Dryer, Microwave, Range, Refrigerator, Tankless Water Heater
    • Laundry: Laundry Room
    Features
    • Ceiling Fan(s)
    • Flooring: Tile
    • Has fireplace: No
    Interior area
    • Total structure area: 2,700
    • Total interior livable area: 2,133 sqft

    Property

    Parking
    • Total spaces: 2
    • Parking features: Garage - Attached
    • Attached garage spaces: 2
    Features
    • Levels: One
    • Stories: 1
    • Exterior features: Irrigation System
    Lot
    • Size: 9,691 sqft
    Details
    • Parcel number: 0155030002
    • Zoning: RSF1
    • Special conditions: None

    Construction

    Type & style
    • Home type: SingleFamily
    • Property subtype: Single Family Residence
    Materials
    • Block
    • Foundation: Block
    • Roof: Shingle
    Condition
    • New construction: No
    • Year built: 2002

    Utilities & green energy

    • Sewer: Public Sewer
    • Water: Public
    • Utilities for property: Public

    Community & neighborhood

    Location
    • Region: Osprey
    • Subdivision: RIVENDELL

    HOA & financial

    HOA
    • Has HOA: Yes
    • HOA fee: $285 monthly
    • Association name: Casey Management
    • Second association name: Rivendell Community Association
    Other fees
    • Pet fee: $0 monthly
    Other financial information
    • Total actual rent: 0

    Other

    Other facts
    • Listing terms: Conventional,FHA,Other,VA Loan
    • Ownership: Fee Simple
    • Road surface type: Concrete

    Price history

    DateEventPrice
    11/14/2025Sold$520,000-5.3%$244/sqft
    Source: Stellar MLS #TB8430902 Report a problem
    10/6/2025Pending sale$549,000$257/sqft
    Source: Stellar MLS #TB8430902 Report a problem
    9/25/2025Listed for sale$549,000+108%$257/sqft
    Source: Stellar MLS #TB8430902 Report a problem
    6/13/2003Sold$264,000+10.5%$124/sqft
    Source: Public Record Report a problem
    2/4/2002Sold$238,900$112/sqft
    Source: Public Record Report a problem

    Public tax history

    YearProperty taxesTax assessment
    2025$3,928 +4.3%$316,298 +2.9%
    2024$3,767 +4.3%$307,384 +3%
    2023$3,613 +3.7%$298,431 +3%
    2022$3,482 +0.9%$289,739 +3%
    2021$3,451 -0.1%$281,300 +1.4%
    2020$3,455 +3.7%$277,416 +2.3%
    2019$3,331 $271,179 +7.3%
    2018$3,331 +8.1%$252,751 +2.1%
    2017$3,082 -1.4%$247,552 -12.3%
    2016$3,124 $282,300 +1.3%
    2015$3,124 $278,600 +18.4%
    2014$3,124 +0.5%$235,334
    2013$3,108 +2.7%$235,334 +1.7%
    2012$3,025 +1.9%$231,400 +0.3%
    2011$2,967 -6.8%$230,600 -4.2%
    2010$3,183 -8.3%$240,700 -6.8%
    2009$3,470 $258,300 -7.8%
    2008$3,470 -6.7%$280,300 -2.5%
    2007$3,719 $287,515 +2.5%
    2006-- $280,502 +3%
    2005-- $272,332 +3%
    2004$3,895 -4.2%$264,400 +8.9%
    2003$4,065 +274.7%$242,900 +239.7%
    2002$1,085 +5.4%$71,500
    2001$1,029 +28.3%$71,500 +30%
    2000$802 $55,000

    Find assessor info on the county website

    Neighborhood: 34229

    Nearby schools

    GreatSchools rating
    Schools provided by the listing agent
    • Elementary: Laurel Nokomis Elementary
    • Middle: Sarasota Middle
    • High: Venice Senior High

    Source: Stellar MLS. This data may not be complete. We recommend contacting the local school district to confirm school assignments for this home.

    Get a cash offer in 3 minutes
    Find out how much your home could sell for in as little as 3 minutes with a no-obligation cash offer.
    Estimated market value
    $593,100
    Get a cash offer in 3 minutes
    Find out how much your home could sell for in as little as 3 minutes with a no-obligation cash offer.
    Estimated market value
    $593,100