Skip main navigation
Sold
  • Price Unknown

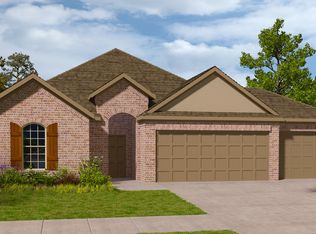
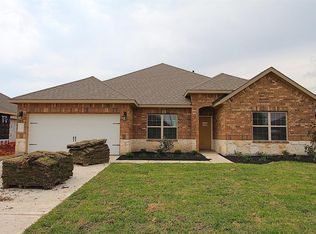
    708 Applewood Drive, League City, TX 77573

    4beds
    2,683sqft
    Single Family Residence
    Built in 2020
    10,323 Square Feet Lot
    $496,600 Zestimate®
    $--/sqft
    $3,661 Estimated rent

    Home value

    $496,600

    $472,000 - $521,000

    $3,661/mo

    Zestimate® history
    Loading
    Loading...

    Owner options

    List your home for rent

    $3,661/mo

    Rent Zestimate®

    Find your next renter with Zillow Rental Manager. Plus, with online applications, you can quickly screen prospective tenants – for free.

    Learn more

    $3,661/mo

    Rent Zestimate®

    Refinance and save

    $500/mo

    Est. payment

    Refinancing to a lower rate could help reduce your monthly payments and save thousands over the life of the loan.

    See today's rates

    $500/mo

    Est. payment

    Explore your selling options

    Work with a Zillow partner agent

    Leverage their expertise and Zillow's premium Showcase listings to get your home seen by more buyers.

    Get started

    List with your own agent

    Get your home in front of millions of buyers by listing it on Zillow.

    Learn how to do it

    Sell it yourself

    Take full control of how buyers see your home on Zillow by listing For Sale by Owner (FSBO).

    List your home

    What's special

    MOTIVATED SELLER! Discover the epitome of modern living in this stunning home nestled within a coveted neighborhood. Built recently, this residence boasts contemporary design and comfort. Step into your own oasis with a heated in-ground pool and relaxing hot tub. The pergola-covered patio provides a charming space for outdoor gatherings. Inside, an open kitchen concept with plenty of counter space and storage awaits the culinary enthusiast. The spacious game room is perfect for entertaining guests and family. Enjoy the convenience of being close to shopping and entertainment, ensuring you'll never run out of things to do. This home is equipped with a high-efficiency HVAC system and insulated windows for year-round comfort and energy savings. Don't miss the chance to make this desirable property your forever home, where modern amenities meet a sought-after location. Call or text to schedule a private tour!

    Zillow last checked:

    Listing updated:

    Listed by:

    Justin Travis,

    eXp Realty, LLC

    Bought with:

    Glass House Realty LLC

    Source: eXp Realty,MLS#: 21751795

    Facts & features

    Interior

    Bedrooms & bathrooms
    • Bedrooms: 4
    • Bathrooms: 3
    • Full bathrooms: 3
    Heating
    • Natural Gas
    Cooling
    • Ceiling Fan(s), Electric, Zoned
    Appliances
    • Included: Disposal, Double Oven, Gas Oven, Microwave, Free-Standing Range, Gas Range, Dishwasher
    Features
    • High Ceilings, Primary Bed - 1st Floor, Walk-In Closet(s)
    • Flooring: Carpet, Tile, Vinyl Plank
    • Doors: Insulated Doors
    • Windows: Insulated/Low-E windows, Window Coverings
    • Number of fireplaces: 1
    • Fireplace features: Gas Log
    Interior area
    • Total structure area: 2,683
    • Total interior livable area: 2,683 sqft

    Property

    Parking
    • Total spaces: 3
    • Parking features: Attached
    • Attached garage spaces: 3
    Features
    • Stories: 2
    • Patio & porch: Covered
    • Has private pool: Yes
    • Pool features: Gunite, Heated, In Ground
    • Has spa: Yes
    • Spa features: Spa/Hot Tub, Private
    • Fencing: Back Yard
    Lot
    • Size: 10,323 Square Feet
    • Features: Corner Lot, Subdivided, 0 Up To 1/4 Acre
    Details
    • Parcel number: 759300050001000

    Construction

    Type & style
    • Home type: SingleFamily
    • Architectural style: Traditional
    • Property subtype: Single Family Residence
    Materials
    • Brick, Cement Siding, Stone
    • Foundation: Slab
    • Roof: Composition
    Condition
    • New construction: No
    • Year built: 2020

    Utilities & green energy

    • Sewer: Public Sewer
    Green energy
    • Energy efficient items: Thermostat, HVAC

    Community & HOA

    Community
    • Subdivision: Westwood Sub Sec 7
    HOA
    • Has HOA: Yes
    • HOA fee: $500 annually
    Location
    • Region: League City

    Financial & listing details

    • Tax assessed value: $502,060
    • Annual tax amount: $14,184
    • Date on market: 11/24/2025
    • Exclusions: Tv - Main Room, Kayak Mounts - Fence
    • Road surface type: Asphalt

    Price history

    DateEventPrice
    3/8/2024Sold--
    Source: eXp Realty #128460497 Report a problem
    2/14/2024Pending sale$475,000$177/sqft
    Source: HAR #21751795 Report a problem
    1/24/2024Listed for sale$475,000-3.1%$177/sqft
    Source: HAR #21751795 Report a problem
    1/24/2024Listing removed--
    Source: HAR #89337265 Report a problem
    12/14/2023Listed for sale$489,999-2%$183/sqft
    Source: HAR #89337265 Report a problem
    12/13/2023Listing removed--
    Source: HAR #68562590 Report a problem
    11/13/2023Price change$499,999-2%$186/sqft
    Source: HAR #68562590 Report a problem
    11/7/2023Listed for sale$510,000$190/sqft
    Source: HAR #68562590 Report a problem
    11/6/2023Listing removed--
    Source: HAR #58405769 Report a problem
    10/11/2023Price change$510,000-2.9%$190/sqft
    Source: HAR #58405769 Report a problem
    9/28/2023Listed for sale$525,000+14.2%$196/sqft
    Source: HAR #58405769 Report a problem
    12/15/2021Listing removed--
    Source: HAR #5668213 Report a problem
    10/12/2021Pending sale$459,900$171/sqft
    Source: HAR #5668213 Report a problem
    9/17/2021Listed for sale$459,900$171/sqft
    Source: RE/MAX International #5668213 Report a problem

    Public tax history

    YearProperty taxesTax assessment
    2025$7,387 -8.4%$502,060 -3.5%
    2024$8,067 -3.5%$520,420 +6.3%
    2023$8,360 +11.9%$489,750 +16.8%
    2022$7,473 +29.6%$419,440 +24.5%
    2021$5,766 +194%$336,810 +241.9%
    2020$1,961 +119.3%$98,520 +66%
    2019$894 $59,360 +39.1%
    2018-- $42,680
    Find assessor info on the county website

    Neighborhood: Westwood

    Nearby schools

    GreatSchools rating
    Schools provided by the listing agent
    • Elementary: Campbell Elementary School (Clear Creek)
    • Middle: Creekside Intermediate School
    • High: Clear Springs High School

    Source: eXp Realty. This data may not be complete. We recommend contacting the local school district to confirm school assignments for this home.

    Get a cash offer in 3 minutes
    Find out how much your home could sell for in as little as 3 minutes with a no-obligation cash offer.
    Estimated market value
    $496,600
    Get a cash offer in 3 minutes
    Find out how much your home could sell for in as little as 3 minutes with a no-obligation cash offer.
    Estimated market value
    $496,600