Skip main navigation
Sold
  • $425,000

    708 Applewood St, Casco, WI 54205

    3beds
    1,650sqft
    Single Family Residence
    Built in 2025
    0.88 Acres Lot
    $450,100 Zestimate®
    $258/sqft
    $2,699 Estimated rent

    Home value

    $450,100

    Estimated sales range

    Not available

    $2,699/mo

    Zestimate® history
    Loading
    Loading...

    Owner options

    List your home for rent

    $2,699/mo

    Rent Zestimate®

    Find your next renter with Zillow Rental Manager. Plus, with online applications, you can quickly screen prospective tenants – for free.

    Learn more

    $2,699/mo

    Rent Zestimate®

    Refinance and save

    $2,827/mo

    Est. payment

    Refinancing to a lower rate could help reduce your monthly payments and save thousands over the life of the loan.

    See today's rates

    $2,827/mo

    Est. payment

    Explore your selling options

    Work with a Zillow partner agent

    Leverage their expertise and Zillow's premium Showcase listings to get your home seen by more buyers.

    Get started

    List with your own agent

    Get your home in front of millions of buyers by listing it on Zillow.

    Learn how to do it

    Sell it yourself

    Take full control of how buyers see your home on Zillow by listing For Sale by Owner (FSBO).

    List your home

    What's special

    Huge garageGas fpFull basementStubbed for another bathroomSoft close designEgress windowLarge laundry rm
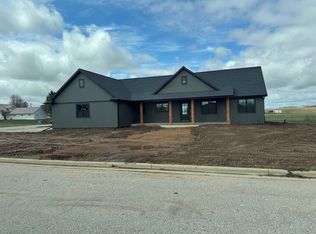
    Beautiful & quality built well thought out floor plan home located Luxemburg/Casco School District. Primary bedroom w/ tray ceiling, ceiling fan, large walk in closet & bathroom. 2 other generous size bedrooms w/ceiling fans, lighted closets. Large living room, gas FP, vaulted ceiling w/ fan, open concept to fully applianced kitchen, custom cabinets w/ a soft close design, large pantry, generous size dining area w/ patio door. 1st floor large laundry rm w/ option of gas or electric dryer hook ups, counter top, storage. Huge garage which could hold approx. 4 vehicles w/ an extra overhead door leading to backyard. Concrete driveway included in price. Full basement w/egress window stubbed for another bathroom. Interior pics are very similar. Showings start 04/26/25 listing agent has interest.

    Zillow last checked:

    Listing updated:

    Listed by:

    Jenny L Schwartz 920-660-8502,

    Coldwell Banker Real Estate Group

    Bought with:

    Carrie Stec

    Berkshire Hathaway HS Bay Area Realty

    Source: RANW as distributed by MLS GRID,MLS#: 50306828

    Facts & features

    Interior

    Bedrooms & bathrooms
    • Bedrooms: 3
    • Bathrooms: 2
    • Full bathrooms: 2
    Bedroom 1
    • Level: Main
    • Dimensions: 14x12
    Bedroom 2
    • Level: Main
    • Dimensions: 12x11
    Bedroom 3
    • Level: Main
    • Dimensions: 11x11
    Kitchen
    • Level: Main
    • Dimensions: 22x16
    Living room
    • Level: Main
    • Dimensions: 18x15
    Heating
    • Forced Air
    Cooling
    • Forced Air, Central Air
    Appliances
    • Included: Dishwasher, Disposal, Microwave, Range, Refrigerator
    Features
    • At Least 1 Bathtub, Kitchen Island, Pantry, Split Bedroom, Vaulted Ceiling(s), Walk-In Closet(s), Walk-in Shower
    • Basement: Full,Bath/Stubbed,Sump Pump
    • Number of fireplaces: 1
    • Fireplace features: One, Gas
    Interior area
    • Total interior livable area: 1,650 sqft
    • Finished area above ground: 1,650
    • Finished area below ground: 0

    Property

    Parking
    • Total spaces: 4
    • Parking features: Attached, Garage Door Opener, Tandem
    • Attached garage spaces: 4
    Lot
    • Size: 0.88 Acres
    Details
    • Parcel number: 111000730015
    • Zoning: Residential
    • Special conditions: Arms Length

    Construction

    Type & style
    • Home type: SingleFamily
    • Property subtype: Single Family Residence
    Materials
    • Vinyl Siding
    • Foundation: Poured Concrete
    Condition
    • New construction: Yes
    • Year built: 2025
    Details
    • Builder name: EJ Builders

    Utilities & green energy

    • Sewer: Public Sewer
    • Water: Well

    Community & HOA

    Location
    • Region: Casco

    Financial & listing details

    • Price per square foot: $258/sqft
    • Annual tax amount: $6
    • Date on market: 4/23/2025
    • Inclusions: Refrigerator, stove, microwave, dishwasher, dehumidifier, concrete driveway width of garage to the road, central air, 2 garage openers/remotes.
    • Exclusions: Seller personal property.

    Price history

    DateEventPrice
    5/16/2025Sold$425,000+2.4%$258/sqft
    Source: RANW as distributed by MLS GRID #50306828 Report a problem
    4/28/2025Pending sale$415,000$252/sqft
    Source: Coldwell Banker Real Estate Group #50306828 Report a problem
    4/28/2025Contingent$415,000$252/sqft
    Source: WIREX MLS #50306828 Report a problem
    4/23/2025Listed for sale$415,000$252/sqft
    Source: RANW as distributed by MLS GRID #50306828 Report a problem

    Public tax history

    Tax history is unavailable.

    Neighborhood: 54205

    Nearby schools

    GreatSchools rating
    Get pre-qualified for a loan
    At Zillow Home Loans, we can pre-qualify you in as little as 5 minutes with no impact to your credit score.

    An equal housing lender. NMLS #10287.