This newly updated 3 bedroom 2 bath home is centrally located in the heart of Burleson's Garden subdivision. Offering the charm of an established neighborhood with all the modern day amenities. From all new appliances to granite counter tops and new tile work in both bathrooms and kitchen, this home is sure too check every box on your wishlist. All rooms have a fresh coat of paint, new lighting and new baseboards to accent the new luxury plank vinyl flooring throughout this home. Once you step out into the backyard your greeted by an oversized open patio and big trees. As a added bonus there is a small shed for extra storage.
Sold
Price Unknown
708 Ash St, Burleson, TX 76028
3beds
1,429sqft
Single Family Residence
Built in 1977
7,710 Square Feet Lot
$290,900 Zestimate®
$--/sqft
$1,790 Estimated rent
Home value
$290,900
$276,000 - $305,000
$1,790/mo
Zestimate® history
Owner options
List your home for rent
$1,790/mo
Rent Zestimate®
Find your next renter with Zillow Rental Manager. Plus, with online applications, you can quickly screen prospective tenants – for free.
$1,790/mo
Rent Zestimate®
Refinance and save
Refinancing to a lower rate could help reduce your monthly payments and save thousands over the life of the loan.
Explore your selling options
Work with a Zillow partner agent
Leverage their expertise and Zillow's premium Showcase listings to get your home seen by more buyers.
Get startedList with your own agent
Get your home in front of millions of buyers by listing it on Zillow.
Learn how to do itSell it yourself
Take full control of how buyers see your home on Zillow by listing For Sale by Owner (FSBO).
List your homeWhat's special
Big treesNew appliancesFresh coat of paintNew baseboardsOversized open patioGranite counter topsLuxury plank vinyl flooring
Zillow last checked:
Listing updated:
Listed by:
Melisa Crooks 0686110 682-553-0210,
OnDemand Realty 214-766-5833
Bought with:
Jennifer Garcia
Elite Real Estate Texas
Source: NTREIS,MLS#: 20764091
Facts & features
Interior
Bedrooms & bathrooms
- Bedrooms: 3
- Bathrooms: 2
- Full bathrooms: 2
Primary bedroom
- Features: Ceiling Fan(s), En Suite Bathroom, Separate Shower, Walk-In Closet(s)
- Level: First
- Dimensions: 13 x 13
Bedroom
- Features: Ceiling Fan(s)
- Level: First
- Dimensions: 11 x 12
Bedroom
- Features: Ceiling Fan(s)
- Level: First
- Dimensions: 11 x 12
Primary bathroom
- Features: Built-in Features, En Suite Bathroom, Granite Counters
- Level: First
- Dimensions: 5 x 9
Dining room
- Level: First
- Dimensions: 9 x 12
Other
- Features: Built-in Features, Granite Counters
- Level: First
- Dimensions: 7 x 10
Kitchen
- Features: Built-in Features, Pantry, Stone Counters
- Level: First
- Dimensions: 10 x 10
Living room
- Features: Ceiling Fan(s)
- Level: First
- Dimensions: 16 x 17
Utility room
- Features: Built-in Features, Utility Sink
- Level: First
- Dimensions: 5 x 7
Heating
- Central, Electric
Cooling
- Central Air, Ceiling Fan(s), Electric
Appliances
- Included: Dishwasher, Electric Range, Disposal, Microwave, Vented Exhaust Fan
- Laundry: Washer Hookup, Electric Dryer Hookup, Laundry in Utility Room
Features
- Decorative/Designer Lighting Fixtures, Eat-in Kitchen, Granite Counters, Open Floorplan, Pantry, Paneling/Wainscoting, Vaulted Ceiling(s), Walk-In Closet(s)
- Flooring: Luxury Vinyl Plank
- Has basement: No
- Has fireplace: No
Interior area
- Total interior livable area: 1,429 sqft
Property
Parking
- Total spaces: 2
- Parking features: Driveway, Garage Faces Front, On Street
- Attached garage spaces: 2
- Has uncovered spaces: Yes
Features
- Levels: One
- Stories: 1
- Patio & porch: Rear Porch, Front Porch
- Pool features: None
- Fencing: Chain Link,Wood
Lot
- Size: 7,710 Square Feet
Details
- Parcel number: 126264701855
Construction
Type & style
- Home type: SingleFamily
- Architectural style: Traditional,Detached
- Property subtype: Single Family Residence
- Attached to another structure: Yes
Materials
- Brick
- Foundation: Slab
- Roof: Composition
Condition
- Year built: 1977
Utilities & green energy
- Sewer: Public Sewer
- Water: Public
- Utilities for property: Sewer Available, Water Available
Community & HOA
Community
- Features: Curbs
- Security: Carbon Monoxide Detector(s), Smoke Detector(s)
- Subdivision: Gardens
HOA
- Has HOA: No
Location
- Region: Burleson
Financial & listing details
- Tax assessed value: $269,792
- Annual tax amount: $5,571
- Date on market: 10/26/2024
- Cumulative days on market: 13 days
- Listing terms: Cash,Conventional,VA Loan
- Exclusions: All curtains, staging inside and out.
Price history
| Date | Event | Price |
|---|---|---|
| 11/26/2024 | Sold | -- |
Source: NTREIS #20764091 Report a problem | ||
| 11/12/2024 | Pending sale | $299,900$210/sqft |
Source: NTREIS #20764091 Report a problem | ||
| 11/9/2024 | Contingent | $299,900$210/sqft |
Source: NTREIS #20764091 Report a problem | ||
| 10/26/2024 | Listed for sale | $299,900+139.9%$210/sqft |
Source: NTREIS #20764091 Report a problem | ||
| 3/31/2016 | Sold | -- |
Source: Agent Provided Report a problem | ||
| 2/29/2016 | Pending sale | $125,000$87/sqft |
Source: Coldwell Banker Residential Brokerage - Fort Worth Tanglewood #13326354 Report a problem | ||
| 2/26/2016 | Listed for sale | $125,000$87/sqft |
Source: Coldwell Banker Residential Brokerage - Fort Worth Tanglewood #13326354 Report a problem | ||
Public tax history
| Year | Property taxes | Tax assessment |
|---|---|---|
| 2025 | $4,475 +6% | $269,792 +11.2% |
| 2024 | $4,220 +14.1% | $242,518 +10% |
| 2023 | $3,700 -16.1% | $220,471 +10% |
| 2022 | $4,409 +1.5% | $200,428 +10% |
| 2021 | $4,342 -3.3% | $182,207 +0.7% |
| 2020 | $4,493 +11% | $180,861 +1.6% |
| 2019 | $4,047 +4.9% | $178,091 +10% |
| 2018 | $3,858 +11.3% | $161,887 +19.1% |
| 2017 | $3,467 +40.3% | $135,884 +15% |
| 2016 | $2,472 +9.3% | $118,168 +23.4% |
| 2015 | $2,262 | $95,763 +3.2% |
| 2014 | $2,262 | $92,792 |
| 2012 | -- | -- |
| 2011 | -- | -- |
| 2010 | -- | -- |
| 2009 | -- | -- |
| 2008 | -- | -- |
| 2007 | -- | -- |
| 2006 | -- | -- |
| 2005 | -- | -- |
| 2004 | -- | -- |
| 2003 | -- | -- |
| 2002 | -- | -- |
| 2001 | -- | -- |
| 2000 | -- | -- |
Find assessor info on the county website
Neighborhood: The Gardens
Nearby homes
- $305,1003 bd2 ba1.9k sqft712 Ash St, Burleson, TX 76028Off Market
- $241,0003 bd2 ba1.4k sqft208 SE Gardens Blvd, Burleson, TX 76028Off Market
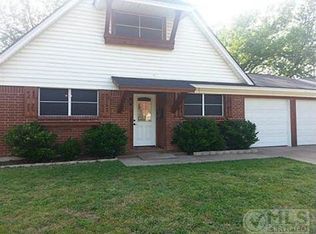
- $202,8003 bd2 ba1.4k sqft204 SE Gardens Blvd, Burleson, TX 76028Off Market
- $208,8003 bd2 ba1.4k sqft204 SE Gardens Blvd, Burleson, TX 76028Off Market
- $253,4003 bd2 ba1.5k sqft716 Ash St, Burleson, TX 76028Off Market
- $--3 bd2 ba1.4k sqft709 Ash St, Burleson, TX 76028Sold
- $260,4003 bd2 ba1.7k sqft200 SE Gardens Blvd, Burleson, TX 76028Off Market
- $207,8003 bd2 ba1.3k sqft216 SE Gardens Blvd, Burleson, TX 76028Off Market
Nearby schools
GreatSchools rating
- 4/10Norwood Elementary SchoolGrades: PK-5Distance: 0.6 mi
- 6/10Nick Kerr Middle SchoolGrades: 6-8Distance: 2.8 mi
- 5/10Burleson Centennial High SchoolGrades: 9-12Distance: 2.3 mi
Schools provided by the listing agent
- Elementary: Norwood
- Middle: Kerr
- High: Burleson Centennial
- District: Burleson ISD
Source: NTREIS. This data may not be complete. We recommend contacting the local school district to confirm school assignments for this home.
Get a cash offer in 3 minutes
Find out how much your home could sell for in as little as 3 minutes with a no-obligation cash offer.
Estimated market value
$290,900
Get a cash offer in 3 minutes
Find out how much your home could sell for in as little as 3 minutes with a no-obligation cash offer.
Estimated market value
$290,900
