Skip main navigation
Off market
  • $453,400

    708 Aslan Ct, York, PA 17404

    4beds
    3,040sqft
    Detached
    Built in 1997
    0.4 Acres Lot
    $453,400 Zestimate®
    $149/sqft
    $2,664 Estimated rent

    Home value

    $453,400

    $431,000 - $476,000

    $2,664/mo

    Zestimate® history
    Loading
    Loading...

    Owner options

    List your home for rent

    $2,664/mo

    Rent Zestimate®

    Find your next renter with Zillow Rental Manager. Plus, with online applications, you can quickly screen prospective tenants – for free.

    Learn more

    $2,664/mo

    Rent Zestimate®

    Refinance and save

    $2,968/mo

    Est. payment

    Refinancing to a lower rate could help reduce your monthly payments and save thousands over the life of the loan.

    See today's rates

    $2,968/mo

    Est. payment

    Explore your selling options

    Work with a Zillow partner agent

    Leverage their expertise and Zillow's premium Showcase listings to get your home seen by more buyers.

    Get started

    List with your own agent

    Get your home in front of millions of buyers by listing it on Zillow.

    Learn how to do it

    Sell it yourself

    Take full control of how buyers see your home on Zillow by listing For Sale by Owner (FSBO).

    List your home

    What's special

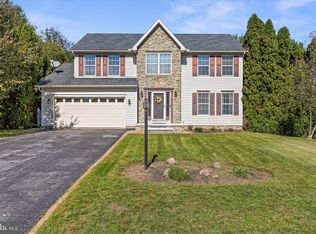
    Beautifully remodeled home in Central York Schools. This home has been completely remodeled including new roof, new siding, new spouting and flashing, new furnace and A/C, new hot water heater, new carpet throughout, fresh paint, new kitchen counter tops and appliances, and so much more. This home is immaculate and ready for you to move in. The home is situated on a beautifully landscaped .35 acre corner lot with a private back yard, great outdoor living areas including a large deck and a relaxing front porch. The landscaping has been designed for simple maintenance and many of the trees on the property have solar up lighting. The home has plenty of parking including a 2 car insulated and air conditioned garage. The kitchen has been remodeled with new stainless appliances, granite counter tops, and a great coffee / wine bar area with chalkboard wall. The family room has a gas fireplace and the dining and living rooms are bright and spacious. Upstairs you will find 4 large bedrooms including a spacious master suite with vaulted ceilings and great master bath. The basement is finished in 2 sections including a large family room and an office or craft area. The property also has a shed that also has new siding and a new roof. The home is conveniently located near dining, shopping, route 30, and route 83. This home truly is a must see.

    This property is off market, which means it's not currently listed for sale or rent on Zillow. This may be different from what's available on other websites or public sources.

    Facts & features

    Interior

    Bedrooms & bathrooms
    • Bedrooms: 4
    • Bathrooms: 3
    • Full bathrooms: 2
    • 1/2 bathrooms: 1
    Heating
    • Forced air, Gas
    Cooling
    • Central
    Features
    • Kitchen Island, Pantry, Recessed Lighting, Walk-In Closet(s), Other, Dining Area, Open Floorplan, Master Bath(s), Floor Plan - Traditional, Kitchen - Gourmet, Family Room Off Kitchen
    • Flooring: Carpet
    • Basement: Finished
    • Has fireplace: Yes
    • Fireplace features: wood stove
    Interior area
    • Total interior livable area: 3,040 sqft
    • Finished area below ground: 800

    Property

    Parking
    • Parking features: Garage - Attached
    Features
    • Exterior features: Vinyl
    Lot
    • Size: 0.40 Acres
    Details
    • Parcel number: 360001505210000000
    • Special conditions: Standard

    Construction

    Type & style
    • Home type: SingleFamily
    • Architectural style: Colonial
    • Property subtype: Detached
    Condition
    • Year built: 1997

    Community & neighborhood

    Location
    • Region: York

    HOA & financial

    HOA
    • Has HOA: Yes
    • HOA fee: $7 monthly

    Other

    Other facts
    • Flooring: Carpet
    • Heating: Forced Air
    • FireplaceYN: true
    • GarageYN: true
    • AttachedGarageYN: true
    • HeatingYN: true
    • CoolingYN: true
    • StructureType: Detached
    • ConstructionMaterials: Vinyl Siding, Aluminum Siding
    • StoriesTotal: 2
    • ArchitecturalStyle: Colonial
    • InteriorFeatures: Kitchen Island, Pantry, Recessed Lighting, Walk-In Closet(s), Other, Dining Area, Open Floorplan, Master Bath(s), Floor Plan - Traditional, Kitchen - Gourmet, Family Room Off Kitchen
    • SpecialListingConditions: Standard
    • CoveredSpaces: 2
    • Cooling: Central Air
    • ParkingFeatures: Other, Attached Garage, Paved, Built In, Garage Faces Front
    • BelowGradeFinishedArea: 800
    • PropertySubType: Detached
    • Basement: Y

    Price history

    DateEventPrice
    9/12/2019Sold$284,900+1.8%$94/sqft
    Source: Public Record Report a problem
    8/5/2019Pending sale$279,900$92/sqft
    Source: Berkshire Hathaway HomeServices Homesale Realty #PAYK122364 Report a problem
    7/30/2019Listed for sale$279,900+19.1%$92/sqft
    Source: Berkshire Hathaway HomeServices Homesale Realty #PAYK122364 Report a problem
    6/5/2017Sold$235,000+10850.6%$77/sqft
    Source: Public Record Report a problem
    11/18/2015Sold$2,146-99.1%$1/sqft
    Source: Public Record Report a problem
    4/8/2014Listing removed$1,595$1/sqft
    Source: AMERICAN HERITAGE PROP MGMT #21401511 Report a problem
    2/11/2014Listed for rent$1,595$1/sqft
    Source: AMERICAN HERITAGE PROP MGMT #21401511 Report a problem
    12/8/2004Sold$239,900+33.4%$79/sqft
    Source: Public Record Report a problem
    4/19/1999Sold$179,900$59/sqft
    Source: Public Record Report a problem

    Public tax history

    YearProperty taxesTax assessment
    2025$6,867 +2.9%$224,080
    2024$6,671 $224,080
    2023$6,671 +9.3%$224,080
    2022$6,102 $224,080
    2021$6,102 $224,080
    2020$6,102 +1.9%$224,080
    2019$5,990 +2.2%$224,080
    2018$5,860 +324.5%$224,080
    2017$1,380 $224,080
    2016-- $224,080
    2015-- $224,080
    2014-- $224,080
    2013-- $224,080
    2012-- $224,080
    2011-- $224,080
    2010-- $224,080
    2009-- $224,080
    2008-- $224,080
    2007-- $224,080
    2006-- $224,080 +22.6%
    2005-- $182,770
    2004-- $182,770
    2003-- $182,770
    2002-- $182,770
    2000-- $182,770 +2.1%
    1999-- $179,030

    Find assessor info on the county website

    Neighborhood: 17404

    Nearby schools

    GreatSchools rating
    Schools provided by the listing agent
    • High: CENTRAL YORK
    • District: CENTRAL YORK

    Source: The MLS. This data may not be complete. We recommend contacting the local school district to confirm school assignments for this home.

    Get pre-qualified for a loan
    At Zillow Home Loans, we can pre-qualify you in as little as 5 minutes with no impact to your credit score.

    An equal housing lender. NMLS #10287.

    Sell for more on Zillow
    Get a Zillow Showcase℠ listing at no additional cost and you could sell for .
    $453,400
    2% more
    +$9,068
    With Zillow Showcase(estimated)
    $462,468