This luxurious and energy efficient home in Blooming Grove is the perfect place to call your own! Home was completely rebuilt and added onto in 2023. With a huge covered wrap around porch, attached carport and luxury Pergo flooring throughout, it has all the modern amenities you need. The kitchen features granite counters and stainless appliances, while both bathrooms feature marble top vanities. Other top-of-the-line features include a Metal roof, Energy efficient windows, closed cell insulation in the attic and exterior walls, whole home water filtration system, natural gas heat pump, stove and water heater, leaf proof gutters, Plus, underground electric service to the house and all new plumbing, electric and HVAC systems. Come check this adorable home out for yourself and make it your own!
Sold
Price Unknown
708 Atkinson St, Blooming Grove, TX 76626
3beds
1,040sqft
Single Family Residence
Built in 2023
8,973 Square Feet Lot
$234,600 Zestimate®
$--/sqft
$1,686 Estimated rent
Home value
$234,600
$223,000 - $246,000
$1,686/mo
Zestimate® history
Owner options
List your home for rent
$1,686/mo
Rent Zestimate®
Find your next renter with Zillow Rental Manager. Plus, with online applications, you can quickly screen prospective tenants – for free.
$1,686/mo
Rent Zestimate®
Refinance and save
Refinancing to a lower rate could help reduce your monthly payments and save thousands over the life of the loan.
Explore your selling options
Work with a Zillow partner agent
Leverage their expertise and Zillow's premium Showcase listings to get your home seen by more buyers.
Get startedList with your own agent
Get your home in front of millions of buyers by listing it on Zillow.
Learn how to do itSell it yourself
Take full control of how buyers see your home on Zillow by listing For Sale by Owner (FSBO).
List your homeWhat's special
Zillow last checked:
Listing updated:
Listed by:
Meredith Ruiz 0702052 817-992-7871,
HomeSmart 817-992-7871
Bought with:
Kevin Goodman
eXp Realty, LLC
Source: NTREIS,MLS#: 20603817
Facts & features
Interior
Bedrooms & bathrooms
- Bedrooms: 3
- Bathrooms: 2
- Full bathrooms: 2
Primary bedroom
- Level: First
- Dimensions: 11 x 11
Bedroom
- Features: Ceiling Fan(s)
- Level: First
- Dimensions: 10 x 11
Bedroom
- Features: Ceiling Fan(s), Walk-In Closet(s)
- Level: First
- Dimensions: 10 x 10
Other
- Features: Granite Counters
- Level: First
- Dimensions: 10 x 5
Other
- Features: Built-in Features, Granite Counters
- Level: First
- Dimensions: 8 x 8
Kitchen
- Features: Breakfast Bar, Built-in Features, Granite Counters, Kitchen Island
- Level: First
- Dimensions: 10 x 10
Living room
- Level: First
- Dimensions: 11 x 16
Mud room
- Features: Built-in Features, Closet
- Level: First
- Dimensions: 7 x 11
Heating
- Central, Gas, Natural Gas
Cooling
- Central Air, Ceiling Fan(s), Electric
Appliances
- Included: Some Gas Appliances, Dishwasher, Disposal, Gas Range, Ice Maker, Plumbed For Gas, Refrigerator, Water Purifier
- Laundry: Washer Hookup, Electric Dryer Hookup, In Hall
Features
- Decorative/Designer Lighting Fixtures, Eat-in Kitchen, Granite Counters, Kitchen Island, Open Floorplan, Pantry
- Flooring: Luxury Vinyl, Luxury VinylPlank
- Has basement: No
- Has fireplace: No
Interior area
- Total interior livable area: 1,040 sqft
Property
Parking
- Total spaces: 2
- Parking features: Additional Parking, Driveway, Lighted
- Garage spaces: 1
- Carport spaces: 1
- Covered spaces: 2
- Has uncovered spaces: Yes
Features
- Levels: One
- Stories: 1
- Patio & porch: Deck, Front Porch, Covered
- Exterior features: Lighting, Rain Gutters
- Pool features: None
- Fencing: Back Yard,Fenced
Lot
- Size: 8,973 Square Feet
- Features: Few Trees
Details
- Parcel number: 36446
Construction
Type & style
- Home type: SingleFamily
- Architectural style: Detached
- Property subtype: Single Family Residence
- Attached to another structure: Yes
Materials
- Foundation: Block
- Roof: Metal
Condition
- Year built: 2023
Utilities & green energy
- Sewer: Public Sewer
- Water: Public
- Utilities for property: Cable Available, Electricity Connected, Natural Gas Available, Sewer Available, Underground Utilities, Water Available
Community & HOA
Community
- Subdivision: Training School Replat
HOA
- Has HOA: No
Location
- Region: Blooming Grove
Financial & listing details
- Tax assessed value: $221,510
- Annual tax amount: $560
- Date on market: 5/5/2024
- Cumulative days on market: 99 days
- Listing terms: Cash,Conventional,VA Loan
- Exclusions: Refrigerator, washer and dryer
- Electric utility on property: Yes
Price history
| Date | Event | Price |
|---|---|---|
| 8/30/2024 | Sold | -- |
Source: NTREIS #20603817 Report a problem | ||
| 8/19/2024 | Pending sale | $234,000$225/sqft |
Source: NTREIS #20603817 Report a problem | ||
| 8/12/2024 | Contingent | $234,000$225/sqft |
Source: NTREIS #20603817 Report a problem | ||
| 6/27/2024 | Price change | $234,000-0.2%$225/sqft |
Source: NTREIS #20603817 Report a problem | ||
| 5/5/2024 | Listed for sale | $234,500-0.2%$225/sqft |
Source: NTREIS #20603817 Report a problem | ||
| 3/22/2024 | Sold | -- |
Source: NTREIS #20480183 Report a problem | ||
| 2/14/2024 | Contingent | $235,000$226/sqft |
Source: NTREIS #20480183 Report a problem | ||
| 2/13/2024 | Price change | $235,000-1.7%$226/sqft |
Source: NTREIS #20480183 Report a problem | ||
| 12/7/2023 | Price change | $239,000-2.4%$230/sqft |
Source: NTREIS #20480183 Report a problem | ||
| 11/20/2023 | Listed for sale | $245,000+1%$236/sqft |
Source: NTREIS #20480183 Report a problem | ||
| 10/17/2023 | Listing removed | -- |
Source: NTREIS #20308447 Report a problem | ||
| 9/17/2023 | Price change | $242,500-0.8%$233/sqft |
Source: NTREIS #20308447 Report a problem | ||
| 8/29/2023 | Price change | $244,500-0.8%$235/sqft |
Source: NTREIS #20308447 Report a problem | ||
| 8/16/2023 | Price change | $246,500-1%$237/sqft |
Source: NTREIS #20308447 Report a problem | ||
| 7/17/2023 | Price change | $249,000-1.6%$239/sqft |
Source: NTREIS #20308447 Report a problem | ||
| 7/13/2023 | Price change | $253,000-0.8%$243/sqft |
Source: NTREIS #20308447 Report a problem | ||
| 7/8/2023 | Price change | $255,000-1.5%$245/sqft |
Source: NTREIS #20308447 Report a problem | ||
| 6/12/2023 | Price change | $259,000-2.3%$249/sqft |
Source: NTREIS #20308447 Report a problem | ||
| 5/21/2023 | Price change | $265,000-3.6%$255/sqft |
Source: NTREIS #20308447 Report a problem | ||
| 4/24/2023 | Price change | $275,000-15.4%$264/sqft |
Source: NTREIS #20308447 Report a problem | ||
| 4/20/2023 | Listed for sale | $325,000+1944%$313/sqft |
Source: NTREIS #20308447 Report a problem | ||
| 12/3/2016 | Listing removed | $15,900$15/sqft |
Source: CENTURY 21 Judge Fite Company #13483389 Report a problem | ||
| 10/22/2016 | Listed for sale | $15,900$15/sqft |
Source: Century 21 Judge Fite Co. #13483389 Report a problem | ||
Public tax history
| Year | Property taxes | Tax assessment |
|---|---|---|
| 2025 | $2,752 | $221,510 +69.8% |
| 2024 | -- | $130,490 +54.3% |
| 2023 | $1,334 | $84,580 +190.8% |
| 2022 | -- | $29,090 |
| 2021 | -- | $29,090 |
| 2020 | -- | $29,090 |
| 2019 | -- | $29,090 +43.6% |
| 2017 | -- | $20,260 -11.5% |
| 2016 | -- | $22,900 +2.2% |
| 2015 | -- | $22,410 |
| 2014 | -- | $22,410 -2.6% |
| 2013 | -- | $23,000 |
| 2012 | -- | $23,000 -0.6% |
| 2011 | -- | $23,140 |
Find assessor info on the county website
Neighborhood: 76626
Nearby homes
- $--8,799 sqftLOT 4A Atkinson St, Blooming Grove, TX 76626Sold
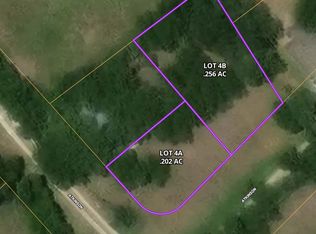
- $--0.26 acresLOT 4B Atkinson St, Blooming Grove, TX 76626Sold

- $158,000-- bd-- ba1k sqft738 Atkinson St, Blooming Grove, TX 76626Off Market
- $70,400-- bd-- ba532 sqft715 Atkinson St, Blooming Grove, TX 76626Off Market
- $79,280-- bd-- ba-- sqft715 Atkinson St, Blooming Grove, TX 76626Off Market
- $172,700-- bd-- ba1.3k sqft717 S Kerr St, Blooming Grove, TX 76626Off Market
- $36,980-- bd-- ba-- sqft721 S Kerr St, Blooming Grove, TX 76626Off Market
- $637,210-- bd1 ba2.3k sqft709 Atkinson St, Blooming Grove, TX 76626Off Market
Nearby schools
GreatSchools rating
- 4/10Blooming Grove Elementary SchoolGrades: PK-5Distance: 1 mi
- 5/10Blooming Grove Junior High SchoolGrades: 6-8Distance: 0.2 mi
- 7/10Blooming Grove High SchoolGrades: 9-12Distance: 0.2 mi
Schools provided by the listing agent
- Elementary: Bloominggr
- High: Bloominggr
- District: Blooming Grove ISD
Source: NTREIS. This data may not be complete. We recommend contacting the local school district to confirm school assignments for this home.
Get a cash offer in 3 minutes
Find out how much your home could sell for in as little as 3 minutes with a no-obligation cash offer.
Estimated market value
$234,600
Get a cash offer in 3 minutes
Find out how much your home could sell for in as little as 3 minutes with a no-obligation cash offer.
Estimated market value
$234,600
- Texas
- Navarro County
- Blooming Grove
- 76626
- 708 Atkinson St
