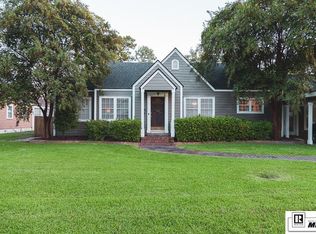
Beautiful 3 bed, 2 bath home located in Monroe's Historical Garden District. This home is full of charming features, it is a must see!! The sunroom offers a cozy place to read a book, have a home office or entertain. Spacious backyard, perfect for a barbeque with plenty of room for the kids to run and play. Brand new stove and microwave. Bonus...Washer, Dryer, Swing set and Shed will stay
Sold
Price Unknown
708 Auburn Ave, Monroe, LA 71201
3beds
1,849sqft
Site Build, Residential
Built in 1935
10,018 Square Feet Lot
$212,000 Zestimate®
$--/sqft
$1,808 Estimated rent
Home value
$212,000
$199,000 - $225,000
$1,808/mo
Zestimate® history
Owner options
List your home for rent
$1,808/mo
Rent Zestimate®
Find your next renter with Zillow Rental Manager. Plus, with online applications, you can quickly screen prospective tenants – for free.
$1,808/mo
Rent Zestimate®
Refinance and save
Refinancing to a lower rate could help reduce your monthly payments and save thousands over the life of the loan.
Explore your selling options
Work with a Zillow partner agent
Leverage their expertise and Zillow's premium Showcase listings to get your home seen by more buyers.
Get startedList with your own agent
Get your home in front of millions of buyers by listing it on Zillow.
Learn how to do itSell it yourself
Take full control of how buyers see your home on Zillow by listing For Sale by Owner (FSBO).
List your homeWhat's special
Brand new stoveSpacious backyard
Zillow last checked:
Listing updated:
Listed by:
Andrea Brown,
Coldwell Banker Group One Realty
Bought with:
Chris Rux
THLT
Source: NELAR,MLS#: 209539
Facts & features
Interior
Bedrooms & bathrooms
- Bedrooms: 3
- Bathrooms: 2
- Full bathrooms: 2
- Main level bathrooms: 2
- Main level bedrooms: 3
Primary bedroom
- Description: Floor: Hardwood
- Level: First
- Area: 166.63
Bedroom
- Description: Floor: Hardwood
- Level: First
- Area: 199.81
Bedroom 1
- Description: Floor: Hardwood
- Level: First
- Area: 151.32
Dining room
- Description: Floor: Hardwood
- Level: First
- Area: 142.75
Kitchen
- Description: Floor: Engineered Wood
- Level: First
- Area: 131.33
Living room
- Description: Floor: Hardwood
- Level: First
- Area: 261.69
Heating
- Natural Gas, Central
Cooling
- Central Air
Appliances
- Included: Dishwasher, Gas Range, Washer, Dryer, Gas Water Heater
Features
- Ceiling Fan(s)
- Windows: Storm Window(s), Bay Window(s), Shades
- Has fireplace: Yes
- Fireplace features: Gas Log
Interior area
- Total structure area: 1,849
- Total interior livable area: 1,849 sqft
Property
Features
- Levels: One
- Stories: 1
- Exterior features: Courtyard
- Fencing: Picket
- Waterfront features: None
Lot
- Size: 10,018 Square Feet
- Features: Professional Landscaping, Corner Lot
Details
- Additional structures: Shed(s)
- Parcel number: 75603
- Zoning: RES
- Zoning description: RES
Construction
Type & style
- Home type: SingleFamily
- Architectural style: Traditional
- Property subtype: Site Build, Residential
Materials
- Asbestos
- Foundation: Pillar/Post/Pier
- Roof: Architecture Style
Condition
- Year built: 1935
Utilities & green energy
- Electric: Electric Company: Entergy
- Gas: Natural Gas, Gas Company: Atmos
- Sewer: Public Sewer
- Water: Public, Electric Company: City
- Utilities for property: Natural Gas Connected
Community & HOA
Community
- Security: Smoke Detector(s), Carbon Monoxide Detector(s)
- Subdivision: Cooper & James
HOA
- Has HOA: No
- Amenities included: None
- Services included: None
Location
- Region: Monroe
Financial & listing details
- Tax assessed value: $150,989
- Annual tax amount: $653
- Date on market: 9/19/2025
Price history
| Date | Event | Price |
|---|---|---|
| 5/10/2024 | Sold | -- |
Source:  NELAR #209539 Report a problem NELAR #209539 Report a problem | ||
| 4/8/2024 | Pending sale | $189,000$102/sqft |
Source: NELAR #209539 Report a problem | ||
| 4/4/2024 | Listed for sale | $189,000$102/sqft |
Source: NELAR #209539 Report a problem | ||
Public tax history
| Year | Property taxes | Tax assessment |
|---|---|---|
| 2025 | $653 -36.2% | $15,099 |
| 2024 | $1,023 -1.2% | $15,099 |
| 2023 | $1,036 +61.2% | $15,099 +29.5% |
| 2022 | $643 +0.2% | $11,658 |
| 2021 | $642 | $11,658 |
| 2020 | $642 +0.3% | $11,658 |
| 2019 | $639 -0.1% | $11,658 |
| 2018 | $640 -3.5% | $11,658 |
| 2017 | $663 +0% | $11,658 |
| 2016 | $663 +0.1% | $11,658 |
| 2015 | $662 | $11,658 |
| 2014 | $662 +0.2% | $11,658 |
| 2013 | $661 +2% | $11,658 |
| 2012 | $648 -4.3% | $11,658 |
| 2011 | $677 +86.5% | $11,658 |
| 2010 | $363 | $11,658 |
Find assessor info on the county website
Neighborhood: Garden District
Nearby homes
- $--4 bd3 ba3k sqft706 Auburn Ave, Monroe, LA 71201Sold
- $164,2002 bd2 ba1.1k sqft800 Auburn Ave, Monroe, LA 71201Off Market
- $177,9002 bd2 ba1.3k sqft702 Auburn Ave, Monroe, LA 71201Off Market
- $83,6084 bd2 ba1.7k sqft709 Roselawn Ave, Monroe, LA 71201Off Market
- $--2 bd1 ba950 sqft709 Roselawn Ave #1, Monroe, LA 71201Off Market
- $160,5002 bd1 ba1.3k sqft707 Roselawn Ave, Monroe, LA 71201Off Market
- $--3 bd2 ba1.5k sqft709 Auburn Ave, Monroe, LA 71201Sold
- $255,7004 bd3 ba1.9k sqft705 Roselawn Ave, Monroe, LA 71201Off Market
Nearby schools
GreatSchools rating
- NALexington Elementary SchoolGrades: PK-2Distance: 1.4 mi
- 5/10Robert E. Lee Junior High SchoolGrades: 7-8Distance: 1 mi
- 7/10Neville High SchoolGrades: 9-12Distance: 0.6 mi
Schools provided by the listing agent
- Elementary: Sallie Humble/Lexington
- Middle: Neville Junior High School
- High: Neville Cy
Source: NELAR. This data may not be complete. We recommend contacting the local school district to confirm school assignments for this home.
Sell for more on Zillow
Get a Zillow Showcase℠ listing at no additional cost and you could sell for .
$212,000
2% more
+$4,240
With Zillow Showcase(estimated)
$216,240
Sell for more on Zillow
Get a Zillow Showcase℠ listing at no additional cost and you could sell for .
$212,000
2% more
+$4,240
With Zillow Showcase(estimated)
$216,240
- Louisiana
- Ouachita Parish
- Monroe
- 71201
- Garden District
- 708 Auburn Ave
