Skip main navigation
Closed
  • $296,250

    708 Balsam St, Liverpool, NY 13088

    2beds
    1,030sqft
    Single Family Residence
    Built in 1950
    10,493 Square Feet Lot
    $-- Zestimate®
    $288/sqft
    $2,243 Estimated rent

    Home value

    Not available

    Estimated sales range

    Not available

    $2,243/mo

    Zestimate® history
    Loading
    Loading...

    Owner options

    List your home for rent

    $2,243/mo

    Rent Zestimate®

    Find your next renter with Zillow Rental Manager. Plus, with online applications, you can quickly screen prospective tenants – for free.

    Learn more

    $2,243/mo

    Rent Zestimate®

    Refinance and save

    $2,241/mo

    Est. payment

    Refinancing to a lower rate could help reduce your monthly payments and save thousands over the life of the loan.

    See today's rates

    $2,241/mo

    Est. payment

    Explore your selling options

    Work with a Zillow partner agent

    Leverage their expertise and Zillow's premium Showcase listings to get your home seen by more buyers.

    Get started

    List with your own agent

    Get your home in front of millions of buyers by listing it on Zillow.

    Learn how to do it

    Sell it yourself

    Take full control of how buyers see your home on Zillow by listing For Sale by Owner (FSBO).

    List your home

    What's special

    Central airHardwood floorsSolid wood interior doorsQuartz countertopsStainless-steel appliances
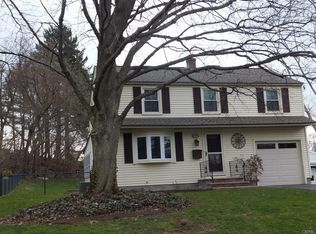
    Multiple offers received - seller asking for best & final offers by Monday 6/29 @ 5:00. This move-in ready ranch is located in the wonderful village of Liverpool nearby to everyone's favorite village amenities such as Onondaga Lake Park, Johnson Park where they feature free concerts Mondays and Wednesdays throughout the summer as well as near plenty of restaurants, shops and the local library. Outside of the fabulous location, the home itself has so much to offer! Updated kitchen with Kemper cabinetry, Quartz countertops and stainless-steel appliances - all included. The newer washer & dryer are included, as is the fridge in the basement. Hardwood floors, solid wood interior doors and fresh paint throughout including the walls, ceiling & trim (some twice)! The bathroom has also been tastefully updated with new tile, toilet, vanity and the cast iron bathtub has been refinished. Some new windows including large egress window in main bedroom and living room window. Added insulation to rim joist and in the crawl space in addition to the blown-in insulation for the attic for increased energy efficiency. The driveway was dug up and entirely replaced and has since been sealed at least every other year including this year. The garage offers tall ceilings for plenty of storage and the garage floor was also ripped out & replaced with a new concrete floor with the proper slope. Garage also features new fire-rated door into the home. New gutters on the front of the house, over the garage and over the patio area. Off the rear of the garage is an awesome enclosed three-season room (not included in the square footage) overlooking the patio and fenced rear yard, a great place to relax and sip your morning coffee or your favorite evening beverage when you'd rather not be on your patio. The rear yard does go beyond the fence as well. A French drain was installed along the back and left side of the home to direct water from the slope. Forced air furnace just eleven years young and the home features central air. Large bedroom sizes including huge primary and a pass-through room currently used an office which is not included in the bedroom count. No showings prior to Friday 6/26 @8.

    Zillow last checked:

    Listing updated:

    Listed by:

    James Burnham 315-622-0161,

    Coldwell Banker Prime Prop,Inc

    Bought with:

    Jennifer Janus, 10401268678

    Hunt Real Estate ERA

    Source: NYSAMLSs,MLS#: S1693283MLS LogoOriginating MLS: Syracuse

    Facts & features

    Interior

    Bedrooms & bathrooms
    • Bedrooms: 2
    • Bathrooms: 1
    • Full bathrooms: 1
    • Main level bathrooms: 1
    • Main level bedrooms: 2
    Heating
    • Gas, Forced Air
    Cooling
    • Central Air
    Appliances
    • Included: Dryer, Dishwasher, Gas Oven, Gas Range, Gas Water Heater, Microwave, Refrigerator, Washer
    Features
    • Den, Eat-in Kitchen, Bedroom on Main Level, Main Level Primary
    • Flooring: Hardwood, Varies
    • Basement: Full
    • Has fireplace: No
    Interior area
    • Total structure area: 1,030
    • Total interior livable area: 1,030 sqft

    Property

    Parking
    • Total spaces: 1
    • Parking features: Attached, Garage
    • Attached garage spaces: 1
    Features
    • Levels: One
    • Stories: 1
    • Exterior features: Blacktop Driveway
    Lot
    • Size: 10,493 Square Feet
    • Dimensions: 66 x 159
    • Features: Near Public Transit, Rectangular, Rectangular Lot
    Details
    • Parcel number: 31480100700000030140000000
    • Special conditions: Standard

    Construction

    Type & style
    • Home type: SingleFamily
    • Architectural style: Ranch
    • Property subtype: Single Family Residence
    Materials
    • Aluminum Siding, Blown-In Insulation
    • Foundation: Block
    Condition
    • Resale
    • Year built: 1950

    Utilities & green energy

    • Sewer: Connected
    • Water: Connected, Public
    • Utilities for property: Sewer Connected, Water Connected

    Community & HOA

    Location
    • Region: Liverpool

    Financial & listing details

    • Price per square foot: $288/sqft
    • Tax assessed value: $120,000
    • Annual tax amount: $6,099
    • Date on market: 6/24/2026
    • Cumulative days on market: 6 days
    • Listing terms: Cash,Conventional,FHA,VA Loan

    Price history

    DateEventPrice
    10/19/2026Sold$296,250+23.5%$288/sqft
    Source: NYSAMLSs #S1693283 Report a problem
    7/1/2026Pending sale$239,900$233/sqft
    Source: NYSAMLSs #S1693283 Report a problem
    6/24/2026Listed for sale$239,900+114.2%$233/sqft
    Source: NYSAMLSs #S1693283 Report a problem
    7/27/2018Sold$112,000$109/sqft
    Source: Public Record Report a problem

    Public tax history

    YearProperty taxesTax assessment
    2025-- $120,000
    2024-- $120,000
    2023-- $120,000
    2022-- $120,000 +4%
    2021-- $115,400 +3%
    2020-- $112,000 +9.8%
    2019-- $102,000
    2018-- $102,000
    2017$2,379 +115.8%$102,000
    2016$1,102 $102,000
    2015-- $102,000
    2014-- $102,000
    2013-- $102,000
    2012-- $102,000
    2011-- $102,000
    2010-- $102,000
    2009-- $102,000
    2008-- $102,000 +2%
    2007-- $100,000 +8.7%
    2006-- $92,000 +15%
    2005-- $80,000 +6%
    2004-- $75,500 +4.9%
    2003-- $72,000 +5.9%
    2002-- $68,000
    2001-- $68,000
    2000-- $68,000
    Find assessor info on the county website

    Neighborhood: 13088

    Nearby schools

    GreatSchools rating
    Schools provided by the listing agent
    • High: Liverpool High
    • District: Liverpool

    Source: NYSAMLSs. This data may not be complete. We recommend contacting the local school district to confirm school assignments for this home.