Tucked onto a spacious corner lot in a peaceful, sidewalk-lined neighborhood, this charming 3-bedroom Cape Cod feels like the home you’ve been waiting for. From the moment you arrive, the welcoming setting and classic character create a sense where everyday life feels a little more relaxed and connected. Follow the cobblestone walkway to the front door and step inside to discover thoughtful updates that blend beautifully with timeless charm. Luxury vinyl plank flooring flows throughout the first floor, creating a cohesive and stylish foundation for the home’s living spaces. The living room is bright and inviting, anchored by a beautiful bow window that fills the space with natural light, and the backdrop of a beautfully flowering tree! Just beyond, the brand-new kitchen offers a fresh and functional gathering space, featuring extra-tall hardwood cabinetry, a coordinated tile backsplash, a dedicated coffee bar, and newer stainless steel appliances. The adjacent dining area is perfectly positioned for both everyday meals and entertaining, accented with a classic chair rail that adds a touch of elegance. From here, step down into the heated sunporch, a cozy retreat to enjoy throughout the seasons. Whether it’s morning coffee, a quiet afternoon with a book, or extra room when friends and family gather, this space quickly becomes a favorite. Completing the first floor is a beautifully updated hall bathroom and a convenient first-floor bedroom. Upstairs, you’ll find two generously sized bedrooms that share an updated hall bathroom featuring a tub-shower combination, tiled floors, and dual sinks on top of a stylish hardwood vanity. The basement provides abundant flexibility with space for a second family room, home office, gym, or hobby area, along with plenty of storage. Outside, the fenced yard offers a private place to relax, entertain, or simply enjoy the extra breathing room that comes with a desirable corner lot. Important behind-the-scenes improvements provide added peace of mind, including a new heater, a new water heater, and new exterior doors throughout the home. What truly makes this property special is the lifestyle that surrounds it. Imagine strolling down the sidewalk to pick up fresh produce or attend a seasonal festival at Snipes Farm & Education Center, or heading out for a casual round of pitch-and-putt at nearby Bridge Street Golf. Dinner plans are just as easy, with neighborhood favorites like, Dacey’s Pub, Ashlynn Distillery, and others all within walking distance, and when it’s time to head out, convenient access to Route 1 and I-95 makes commuting to Yardley, Princeton, or Philadelphia simple and convenient. Be sure to schedule a showing before this home is off the market!
Sold for $425,000
$425,000
708 Barclay Ave, Morrisville, PA 19067
3beds
1,513sqft
Single Family Residence
Built in 1965
5,662 Square Feet Lot
$429,800 Zestimate®
$281/sqft
$2,847 Estimated rent
Home value
$429,800
$400,000 - $464,000
$2,847/mo
Zestimate® history
Owner options
List your home for rent
$2,847/mo
Rent Zestimate®
Find your next renter with Zillow Rental Manager. Plus, with online applications, you can quickly screen prospective tenants – for free.
$2,847/mo
Rent Zestimate®
Refinance and save
$2,733/mo
Est. payment
Refinancing to a lower rate could help reduce your monthly payments and save thousands over the life of the loan.
$2,733/mo
Est. payment
Explore your selling options
Work with a Zillow partner agent
Leverage their expertise and Zillow's premium Showcase listings to get your home seen by more buyers.
Get startedList with your own agent
Get your home in front of millions of buyers by listing it on Zillow.
Learn how to do itSell it yourself
Take full control of how buyers see your home on Zillow by listing For Sale by Owner (FSBO).
List your homeWhat's special
Convenient first-floor bedroomDesirable corner lotBeautifully updated hall bathroomSpacious corner lotDedicated coffee barCoordinated tile backsplashExtra-tall hardwood cabinetry
Zillow last checked:
Listing updated:
Listed by:
Amy Patterson 215-595-6803,
RE/MAX Properties - Newtown
Bought with:
Tim Garrity, 1967665
Real of Pennsylvania
Source: Bright MLS,MLS#: PABU2115118
Facts & features
Interior
Bedrooms & bathrooms
- Bedrooms: 3
- Bathrooms: 2
- Full bathrooms: 2
- Main level bathrooms: 1
- Main level bedrooms: 1
Basement
- Area: 100
Heating
- Baseboard, Oil
Cooling
- Window Unit(s), Electric
Appliances
- Included: Microwave, Built-In Range, Dishwasher, Disposal, Electric Water Heater
- Laundry: In Basement
Features
- Bathroom - Tub Shower, Breakfast Area, Built-in Features, Ceiling Fan(s), Floor Plan - Traditional, Upgraded Countertops, Walk-In Closet(s)
- Flooring: Wood
- Basement: Full,Interior Entry,Sump Pump,Walk-Out Access
- Has fireplace: No
Interior area
- Total structure area: 1,613
- Total interior livable area: 1,513 sqft
- Finished area above ground: 1,513
- Finished area below ground: 0
Property
Parking
- Total spaces: 2
- Parking features: Asphalt, Driveway
- Uncovered spaces: 2
Accessibility
- Accessibility features: None
Features
- Levels: Two
- Stories: 2
- Pool features: None
- Has view: Yes
- View description: Garden
Lot
- Size: 5,662 Square Feet
- Features: Corner Lot/Unit
Details
- Additional structures: Above Grade, Below Grade
- Parcel number: 24003102003
- Zoning: R2
- Special conditions: Standard
Construction
Type & style
- Home type: SingleFamily
- Architectural style: Cape Cod
- Property subtype: Single Family Residence
Materials
- Frame
- Foundation: Block
Condition
- New construction: No
- Year built: 1965
Utilities & green energy
- Sewer: Public Sewer
- Water: Public
Community & HOA
Community
- Subdivision: Washington Hgts
HOA
- Has HOA: No
Location
- Region: Morrisville
- Municipality: MORRISVILLE BORO
Financial & listing details
- Price per square foot: $281/sqft
- Tax assessed value: $21,950
- Annual tax amount: $7,264
- Date on market: 3/5/2026
- Listing agreement: Exclusive Right To Sell
- Inclusions: Washer, dryer Fridge Al As Is Condition.
- Ownership: Fee Simple
Price history
| Date | Event | Price |
|---|---|---|
| 4/22/2026 | Sold | $425,000+10.4%$281/sqft |
Source:  Bright MLS #PABU2115118 Report a problem Bright MLS #PABU2115118 Report a problem | ||
| 3/8/2026 | Contingent | $385,000$254/sqft |
Source: Bright MLS #PABU2115118 Report a problem | ||
| 3/5/2026 | Listed for sale | $385,000+97.4%$254/sqft |
Source: Bright MLS #PABU2115118 Report a problem | ||
| 9/25/2014 | Sold | $195,000+0.1%$129/sqft |
Source: Public Record Report a problem | ||
| 7/16/2014 | Listed for sale | $194,900+1%$129/sqft |
Source: RE/MAX Total #6423987 Report a problem | ||
| 9/1/2009 | Sold | $193,000-12.1%$128/sqft |
Source: Public Record Report a problem | ||
| 10/1/2008 | Listing removed | $219,500$145/sqft |
Source: Coldwell Banker** #5239089 Report a problem | ||
| 7/12/2008 | Price change | $219,500-2.4%$145/sqft |
Source: Coldwell Banker** #5239089 Report a problem | ||
| 5/18/2008 | Price change | $224,900-1.8%$149/sqft |
Source: Coldwell Banker** #5239089 Report a problem | ||
| 2/26/2008 | Listed for sale | $229,000$151/sqft |
Source: RealBird #5239089 Report a problem | ||
Public tax history
| Year | Property taxes | Tax assessment |
|---|---|---|
| 2025 | $7,265 -0.7% | $21,950 |
| 2024 | $7,320 +4.5% | $21,950 |
| 2023 | $7,002 +2.2% | $21,950 |
| 2022 | $6,849 +2.5% | $21,950 |
| 2021 | $6,679 +4.2% | $21,950 |
| 2020 | $6,412 +7.3% | $21,950 |
| 2018 | $5,976 +0% | $21,950 |
| 2017 | $5,974 | $21,950 |
| 2016 | $5,974 | $21,950 |
| 2015 | -- | $21,950 |
| 2014 | -- | $21,950 |
| 2013 | -- | $21,950 +14.3% |
| 2012 | -- | $19,200 |
| 2011 | -- | $19,200 |
| 2010 | -- | $19,200 |
| 2009 | -- | $19,200 |
| 2008 | -- | $19,200 |
| 2007 | -- | $19,200 |
| 2006 | -- | $19,200 |
| 2005 | -- | $19,200 +300% |
| 2004 | -- | $4,800 |
| 2003 | -- | $4,800 |
| 2002 | -- | $4,800 |
| 2000 | -- | $4,800 |
Find assessor info on the county website
Neighborhood: 19067
Nearby homes
- $346,7004 bd1 ba1.2k sqft704 Barclay Ave, Morrisville, PA 19067Off Market
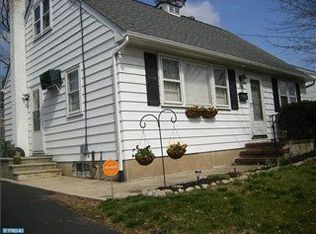
- $385,6003 bd2 ba1.1k sqft116 Althea Ave, Morrisville, PA 19067Off Market

- $383,0003 bd1 ba1.2k sqft101 Althea Ave, Morrisville, PA 19067Off Market

- $660,3003 bd2 ba3.4k sqft105 Barnsley Ave, Morrisville, PA 19067Off Market
- $342,0004 bd1 ba1.2k sqft700 Barclay Ave, Morrisville, PA 19067Off Market
- $360,0003 bd2 ba1.2k sqft105 Althea Ave, Morrisville, PA 19067Sold
- $375,5003 bd1 ba1.2k sqft729 Barclay Ave, Morrisville, PA 19067Off Market
- $351,6003 bd1 ba1.1k sqft814 Barclay Ave, Morrisville, PA 19067Off Market
Nearby schools
GreatSchools rating
- NAGrandview El SchoolGrades: K-2Distance: 0.2 mi
- 4/10Morrisville High SchoolGrades: 6-12Distance: 0.4 mi
Schools provided by the listing agent
- District: Morrisville Borough
Source: Bright MLS. This data may not be complete. We recommend contacting the local school district to confirm school assignments for this home.
Get a cash offer in 3 minutes
Find out how much your home could sell for in as little as 3 minutes with a no-obligation cash offer.
Estimated market value
$429,800
Get a cash offer in 3 minutes
Find out how much your home could sell for in as little as 3 minutes with a no-obligation cash offer.
Estimated market value
$429,800
- Pennsylvania
- Bucks County
- Morrisville
- 19067
- 708 Barclay Ave
Nearby cities
Nearby zip codes
Other Morrisville Topics
