Skip main navigation
Sold co op member
  • Tax assessed value
    $340,000

    708 Barkwood Ct, Boiling Springs, SC 29316

    3beds
    1,800sqft
    Single Family Residence
    Built in 2023
    9,583.2 Square Feet Lot
    $335,300 Zestimate®
    $189/sqft
    $2,116 Estimated rent

    Home value

    $335,300

    $319,000 - $352,000

    $2,116/mo

    Zestimate® history
    Loading
    Loading...

    Owner options

    List your home for rent

    $2,116/mo

    Rent Zestimate®

    Find your next renter with Zillow Rental Manager. Plus, with online applications, you can quickly screen prospective tenants – for free.

    Learn more

    $2,116/mo

    Rent Zestimate®

    Refinance and save

    $2,002/mo

    Est. payment

    Refinancing to a lower rate could help reduce your monthly payments and save thousands over the life of the loan.

    See today's rates

    $2,002/mo

    Est. payment

    Explore your selling options

    Work with a Zillow partner agent

    Leverage their expertise and Zillow's premium Showcase listings to get your home seen by more buyers.

    Get started

    List with your own agent

    Get your home in front of millions of buyers by listing it on Zillow.

    Learn how to do it

    Sell it yourself

    Take full control of how buyers see your home on Zillow by listing For Sale by Owner (FSBO).

    List your home

    What's special

    Large dining areaAccent wallBuilt-in cabinetsGreat roomLinen closetLaundry roomFoam insulation
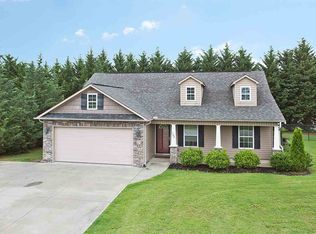
    Beautiful one-level home offers many upgrades in this 3 bedroom 2 bath home. As you enter through the front door you will be amazed at the craftsmanship. Coffered ceiling compliments a large dining area or easily could be a living area. The 10ft ceilings throughout the home makes the space feel so welcoming and spacious. Kitchen has been with LG upgraded appliance package: Double oven, microwave & dishwasher. Quartz counter tops & Subway tile backsplash, stainless steel double sink. Good size pantry. Center island is large and can easily accommodate 6 stools. Center island has 9 large drawers for storage. Great room has been upgraded with built-in cabinets and accent wall. Secondary bedrooms can accommodate queen size furniture. Master bedroom with trey ceiling, two walk in closets and beautiful windows to allow sunshine to beam in! Master bath features double vanity, linen closet, 5 ft. walk in shower with seat. Water closet for privacy. Walk in laundry room with wet sink and plenty of room. Covered back porch. Lots of storage in this new home. Foam insulation!! This home is easy maintenance. Dist 2 Boiling Springs School. Asheville and Charlotte NC within 45 minute drive. Greenville within 30 minutes.

    Zillow last checked:

    Listing updated:

    Listed by:

    Traci M Brock 864-978-7888,

    RE/MAX Executive Spartanburg

    Bought with:

    Michael Dassel, SC

    Keller Williams Realty

    Source: SAR as distributed by MLS GRID,MLS#: 305650MLS Logo

    Facts & features

    Interior

    Bedrooms & bathrooms
    • Bedrooms: 3
    • Bathrooms: 2
    • Full bathrooms: 2
    • Main level bathrooms: 2
    • Main level bedrooms: 3
    Primary bedroom
    • Level: First
    • Area: 196
    • Dimensions: 14x14
    Bedroom 2
    • Level: First
    • Area: 143
    • Dimensions: 13x11
    Bedroom 3
    • Level: First
    • Area: 121
    • Dimensions: 11x11
    Bonus room
    • Area: 200
    • Dimensions: 20x10
    Dining room
    • Level: First
    • Area: 210
    • Dimensions: 15x14
    Great room
    • Level: First
    • Area: 255
    • Dimensions: 17x15
    Kitchen
    • Level: First
    • Area: 112
    • Dimensions: 14x8
    Laundry
    • Level: First
    • Area: 60
    • Dimensions: 10x6
    Heating
    • Heat Pump, Electricity
    Cooling
    • Heat Pump, Electricity
    Appliances
    • Included: Range, Dishwasher, Electric Oven, Self Cleaning Oven, Microwave, Electric Range, Electric, Tankless Water Heater
    • Laundry: 1st Floor, Electric Dryer Hookup, Sink, Walk-In, Washer Hookup
    Features
    • Ceiling Fan(s), Cathedral Ceiling(s), Tray Ceiling(s), Attic Stairs Pulldown, Fireplace, Ceiling - Smooth, Solid Surface Counters, Open Floorplan, Split Bedroom Plan, Coffered Ceiling(s), Pantry
    • Flooring: Ceramic Tile, Luxury Vinyl
    • Windows: Tilt-Out
    • Has basement: No
    • Attic: Pull Down Stairs
    • Has fireplace: No
    Interior area
    • Total interior livable area: 1,800 sqft
    • Finished area above ground: 1,800
    • Finished area below ground: 0

    Property

    Parking
    • Total spaces: 2
    • Parking features: Attached, 2 Car Attached, Garage Door Opener, Garage, Attached Garage
    • Attached garage spaces: 2
    • Has uncovered spaces: Yes
    Features
    • Levels: One
    • Patio & porch: Patio, Porch
    Lot
    • Size: 9,583 sqft
    • Dimensions: 90 x 105 x 90 x 105
    • Features: Level
    • Topography: Level
    Details
    • Parcel number: 2440080900

    Construction

    Type & style
    • Home type: SingleFamily
    • Architectural style: Craftsman
    • Property subtype: Single Family Residence
    Materials
    • Stone, Vinyl Siding
    • Foundation: Slab
    • Roof: Architectural
    Condition
    • New construction: Yes
    • Year built: 2023

    Utilities & green energy

    • Electric: Duke
    • Sewer: Public Sewer
    • Water: Public, SWS

    Community & neighborhood

    Security
    • Security features: Smoke Detector(s)
    Community
    • Community features: None
    Location
    • Region: Boiling Springs
    • Subdivision: Forest Springs

    Price history

    DateEventPrice
    12/12/2023Sold$340,000-5.5%$189/sqft
    Source: SAR as distributed by MLS GRID #305650 Report a problem
    11/10/2023Pending sale$359,900$200/sqft
    Source: SAR as distributed by MLS GRID #305650 Report a problem
    11/6/2023Listed for sale$359,900$200/sqft
    Source: SAR as distributed by MLS GRID #305650 Report a problem
    10/11/2023Listing removed--
    Source: SAR as distributed by MLS GRID #303609 Report a problem
    9/18/2023Price change$359,900-5.3%$200/sqft
    Source: SAR as distributed by MLS GRID #303609 Report a problem
    8/30/2023Listed for sale$379,900+18.8%$211/sqft
    Source: SAR as distributed by MLS GRID #303609 Report a problem
    8/25/2023Listing removed--
    Source: Greater Greenville AOR #1499397 Report a problem
    6/14/2023Pending sale$319,900$178/sqft
    Source: Greater Greenville AOR #1499397 Report a problem
    5/23/2023Listed for sale$319,900$178/sqft
    Source: SAR as distributed by MLS GRID #300704 Report a problem

    Public tax history

    YearProperty taxesTax assessment
    2025-- $13,600
    2024$2,254 +3465.5%$13,600 +7455.6%
    2023$63 $180
    2022-- $180
    2021-- $180
    2020-- $180
    2019-- $180
    2018$64 $180
    2017$64 -0.4%$180
    2016$64 -0.3%$180
    2015$65 +0.4%$180
    2014$64 $180
    2013-- $180

    Find assessor info on the county website

    Neighborhood: 29316

    Nearby schools

    GreatSchools rating
    Schools provided by the listing agent
    • Elementary: 2-Boiling Springs
    • Middle: 2-Boiling Springs
    • High: 2-Boiling Springs

    Source: SAR as distributed by MLS GRID. This data may not be complete. We recommend contacting the local school district to confirm school assignments for this home.

    Get a cash offer in 3 minutes
    Find out how much your home could sell for in as little as 3 minutes with a no-obligation cash offer.
    Estimated market value
    $335,300
    Get a cash offer in 3 minutes
    Find out how much your home could sell for in as little as 3 minutes with a no-obligation cash offer.
    Estimated market value
    $335,300