Skip main navigation
Sold
  • Price Unknown

    708 Barrow St, New Iberia, LA 70563

    3beds
    1,416sqft
    Single Family Residence
    Built in ----
    9,147 Square Feet Lot
    $183,100 Zestimate®
    $--/sqft
    $1,902 Estimated rent

    Home value

    $183,100

    Estimated sales range

    Not available

    $1,902/mo

    Zestimate® history
    Loading
    Loading...

    Owner options

    List your home for rent

    $1,902/mo

    Rent Zestimate®

    Find your next renter with Zillow Rental Manager. Plus, with online applications, you can quickly screen prospective tenants – for free.

    Learn more

    $1,902/mo

    Rent Zestimate®

    Refinance and save

    $200/mo

    Est. payment

    Refinancing to a lower rate could help reduce your monthly payments and save thousands over the life of the loan.

    See today's rates

    $200/mo

    Est. payment

    Explore your selling options

    Work with a Zillow partner agent

    Leverage their expertise and Zillow's premium Showcase listings to get your home seen by more buyers.

    Get started

    List with your own agent

    Get your home in front of millions of buyers by listing it on Zillow.

    Learn how to do it

    Sell it yourself

    Take full control of how buyers see your home on Zillow by listing For Sale by Owner (FSBO).

    List your home

    What's special

    Serene patioElegant shaker cabinetsExpansive primary suiteStainless steel appliancesGranite countertopsGenerous walk-in closetPrivate bath
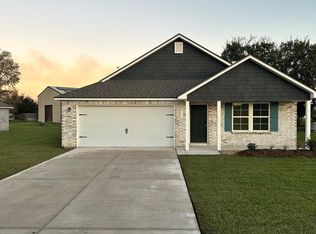
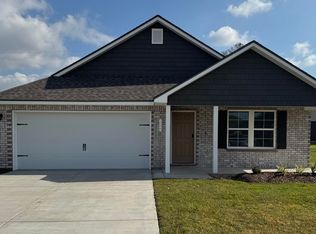
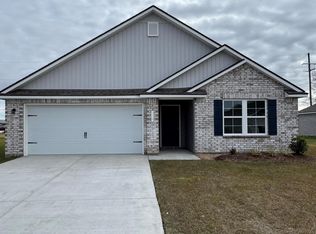
    BUYER INCENTIVES OFFERED.Discover Your Dream Home in the Timberstone Estates. The Beaumont Plan features a spacious open-concept design, seamlessly connecting the Living, Dining, and Kitchen areas--perfect for relaxation and entertaining. Natural light fills the home through Low E insulated dual-pane vinyl windows, highlighting elegant Shaker cabinets, granite countertops and stainless steel appliances, including an electric smooth top range, dishwasher, and over-the-range microwave in the kitchen. Retreat to the expansive primary suite with a private bath, dual vanity sinks, and a generous walk-in closet. This home also offers two well-appointed bedrooms, a thoughtfully designed secondary bathroom, and a serene patio--ideal for enjoying morning coffee or sunsets. Experience modern living at its finest in this beautiful Beaumont Plan home, where comfort meets style!

    Zillow last checked:

    Listing updated:

    Listed by:

    Leslie Dekle,

    WJH LLC of Delaware

    Source: RAA,MLS#: 24010394MLS Logo

    Facts & features

    Interior

    Bedrooms & bathrooms
    • Bedrooms: 3
    • Bathrooms: 2
    • Full bathrooms: 2
    Heating
    • Central, Electric
    Cooling
    • Central Air
    Appliances
    • Included: Dishwasher, Electric Cooktop, Microwave
    • Laundry: Electric Dryer Hookup, Washer Hookup
    Features
    • Double Vanity, Walk-in Pantry, Walk-In Closet(s), Granite Counters
    • Flooring: Carpet, Vinyl
    • Windows: Double Pane Windows
    • Has fireplace: No
    Interior area
    • Total interior livable area: 1,416 sqft

    Property

    Parking
    • Total spaces: 2
    • Parking features: Garage
    • Garage spaces: 2
    Features
    • Stories: 1
    • Fencing: None
    Lot
    • Size: 9,147 Square Feet
    • Dimensions: 75 x 116
    • Features: 0 to 0.5 Acres
    Details
    • Parcel number: 0404118000bs
    • Special conditions: Other

    Construction

    Type & style
    • Home type: SingleFamily
    • Architectural style: Traditional
    • Property subtype: Single Family Residence
    Materials
    • Brick Veneer, Vinyl Siding
    • Foundation: Slab
    • Roof: Composition
    Details
    • Warranty included: Yes

    Utilities & green energy

    • Electric: Elec: CLECO
    • Sewer: Public Sewer

    Community & HOA

    Community
    • Subdivision: Timberstone Estates
    HOA
    • Has HOA: Yes
    • HOA fee: $200 annually
    Location
    • Region: New Iberia

    Financial & listing details

    • Tax assessed value: $178,420
    • Annual tax amount: $1,456
    • Date on market: 11/8/2024
    • Electric utility on property: Yes

    Price history

    DateEventPrice
    3/3/2025Sold--
    Source: RAA #24010394 Report a problem
    2/24/2025Pending sale$201,990$143/sqft
    Source: RAA #24010394 Report a problem
    2/7/2025Price change$201,990-0.5%$143/sqft
    Source: RAA #24010394 Report a problem
    11/8/2024Listed for sale$202,990$143/sqft
    Source: RAA #24010394 Report a problem

    Public tax history

    YearProperty taxesTax assessment
    2025$1,456 +826%$17,842 +811.2%
    2024$157 +9.5%$1,958 +12.5%
    2023$144 +1.5%$1,740
    2022$141 0%$1,740
    2021$142 +0.6%$1,740
    2020$141 +3.3%$1,740
    2019$136 -3.2%$1,740
    2017$141 +6.2%$1,740
    2016$132 -3.6%$1,740 -4.8%
    2014$137 $1,827
    Find assessor info on the county website

    Neighborhood: 70563

    Nearby schools

    GreatSchools rating
    Schools provided by the listing agent
    • Elementary: Belle Place
    • Middle: Belle Place
    • High: New Iberia

    Source: RAA. This data may not be complete. We recommend contacting the local school district to confirm school assignments for this home.

    Sell for more on Zillow
    Get a Zillow Showcase℠ listing at no additional cost and you could sell for .
    $183,100
    2% more
    +$3,662
    With Zillow Showcase(estimated)
    $186,762