Opportunity knocks in this desirable location, creating the perfect setting to BUILD INSTANT EQUITY! Renovations have already been started, offering a valuable head start for buyers ready to bring their vision to life.
Many important updates are already in place, including UPDATED VINYL WINDOWS THROUGHOUT, a high-efficiency Lennox furnace, tankless hot water system, updated 200-amp electrical service & panel, some updated plumbing, new light fixtures, and a roof that is approximately 10 years old.
The upstairs bathroom has been tastefully updated, while the downstairs bathroom renovation is underway and ready for completion.
Beautiful hardwood floors run throughout much of the home and are waiting to be restored to their original character and charm.
An enclosed sunroom provides additional living space and overlooks the spacious, fully fenced backyard, which enjoys a peaceful backdrop of mature trees.
Situated on a quiet street directly across from a neighborhood park featuring open green space, tennis courts, and playground equipment, this location is hard to beat. Conveniently located just minutes from Ridge Mills Elementary School, Griffiss Tech Park, grocery stores, dining, and everyday amenities.
Whether you’re looking to customize your dream home or invest in a property with tremendous upside potential, this is an opportunity to reap the rewards of work already started! Complete the remaining updates & transform this property into something truly special. City of Rome taxes include: UNMETERED WATER, sewer, garbage & weekly green waste pick up!
Pending
$229,900
708 Beech St, Rome, NY 13440
3beds
1,667sqft
Single Family Residence
Built in 1962
0.32 Acres Lot
$-- Zestimate®
$138/sqft
$-- HOA
What's special
New light fixturesTankless hot water systemHigh-efficiency lennox furnaceUpdated plumbingUpdated vinyl windows throughout
- 90 days
- 28
- 0
Zillow last checked:
Listing updated:
Listed by:
Coldwell Banker Faith Properties R 315-339-2222,
Lori A. Frieden 315-225-9958
Source: NYSAMLSs,MLS#: S1692163 Originating MLS: Mohawk Valley
Originating MLS: Mohawk ValleyFacts & features
Interior
Bedrooms & bathrooms
- Bedrooms: 3
- Bathrooms: 1
- Full bathrooms: 1
- Main level bathrooms: 1
- Main level bedrooms: 3
Heating
- Gas, Forced Air
Appliances
- Included: Dryer, Dishwasher, Electric Oven, Electric Range, Gas Water Heater, Microwave, Refrigerator, Tankless Water Heater, Washer
- Laundry: In Basement
Features
- Bathroom Rough-In, Ceiling Fan(s), Separate/Formal Dining Room, Entrance Foyer, Eat-in Kitchen, Separate/Formal Living Room, Pantry, Sliding Glass Door(s), Storage, Solid Surface Counters
- Flooring: Hardwood, Laminate, Varies
- Doors: Sliding Doors
- Windows: Thermal Windows
- Basement: Partial
- Has fireplace: No
Interior area
- Total structure area: 1,667
- Total interior livable area: 1,667 sqft
- Finished area below ground: 336
Video & virtual tour
Property
Parking
- Total spaces: 1
- Parking features: Attached, Electricity, Garage, Garage Door Opener
- Attached garage spaces: 1
Features
- Exterior features: Blacktop Driveway, Fully Fenced
- Fencing: Full
Lot
- Size: 0.32 Acres
- Dimensions: 80 x 180
- Features: Rectangular, Rectangular Lot, Residential Lot
Details
- Additional structures: Greenhouse
- Parcel number: 30130122300800010330000000
- Special conditions: Standard
Construction
Type & style
- Home type: SingleFamily
- Architectural style: Split Level
- Property subtype: Single Family Residence
Materials
- Vinyl Siding, PEX Plumbing
- Foundation: Block
- Roof: Asphalt,Shingle
Condition
- Resale
- Year built: 1962
Utilities & green energy
- Electric: Circuit Breakers
- Sewer: Connected
- Water: Connected, Public
- Utilities for property: Cable Available, Electricity Connected, High Speed Internet Available, Sewer Connected, Water Connected
Community & HOA
Community
- Subdivision: Ridgewood Heights Sub Sec
Location
- Region: Rome
Financial & listing details
- Price per square foot: $138/sqft
- Tax assessed value: $71,700
- Annual tax amount: $6,047
- Date on market: 6/20/2026
- Cumulative days on market: 91 days
- Listing terms: Cash,Conventional
Estimated market value
Not available
Estimated sales range
Not available
Not available
Price history
| Date | Event | Price |
|---|---|---|
| 6/24/2026 | Pending sale | $229,900$138/sqft |
Source:  NYSAMLSs #S1692163 Report a problem NYSAMLSs #S1692163 Report a problem | ||
| 6/20/2026 | Listed for sale | $229,900+206.5%$138/sqft |
Source: NYSAMLSs #S1692163 Report a problem | ||
| 1/17/2013 | Sold | $75,000-11.8%$45/sqft |
Source: Public Record Report a problem | ||
| 9/18/2012 | Listed for sale | $85,000$51/sqft |
Source: RE/MAX All-Pro Realty #1203361 Report a problem | ||
Public tax history
| Year | Property taxes | Tax assessment |
|---|---|---|
| 2025 | -- | $71,700 |
| 2024 | -- | $71,700 |
| 2023 | -- | $71,700 |
| 2022 | -- | $71,700 |
| 2021 | -- | $71,700 |
| 2020 | -- | $71,700 |
| 2019 | -- | $71,700 |
| 2018 | -- | $71,700 |
| 2017 | $4,532 | $71,700 |
| 2016 | -- | $71,700 |
| 2015 | -- | $71,700 |
| 2014 | -- | $71,700 |
| 2013 | -- | $71,700 |
| 2012 | -- | $71,700 |
| 2011 | -- | $71,700 |
| 2010 | -- | $71,700 |
| 2009 | -- | $71,700 |
| 2008 | -- | $71,700 |
| 2007 | -- | $71,700 |
| 2006 | -- | $71,700 |
| 2005 | -- | $71,700 |
| 2004 | -- | $71,700 |
| 2003 | -- | $71,700 |
| 2002 | -- | $71,700 |
| 2001 | -- | $71,700 |
| 2000 | -- | $71,700 |
Find assessor info on the county website
Monthly payment
Climate risks
Neighborhood: 13440
Nearby schools
Schools provided by the listing agent
- Elementary: Ridge Mills Elementary
- Middle: Lyndon H Strough Middle
- High: Rome Free Academy
- District: Rome
Source: NYSAMLSs. This data may not be complete. We recommend contacting the local school district to confirm school assignments for this home.
Similar homes
- $239,9003 bd2 ba1.3k sqft404 Oakwood St, Rome, NY 13440For Sale
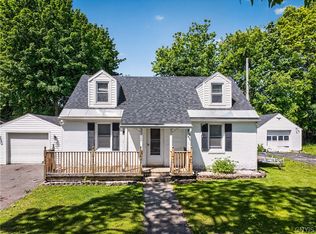
 MLS ID #S1715108, Dana Chirillo, Listing by: River Hills Properties LLC Rome. NYSAMLSs
 - $235,0004 bd2 ba1.6k sqft1007 Valentine Ave, Rome, NY 13440For Sale
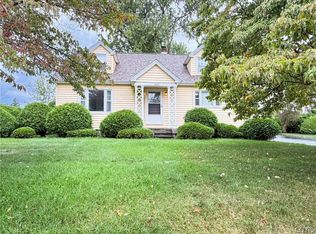 MLS ID #S1713698, Katrina Smith, Listing by: Coldwell Banker Faith Properties R. NYSAMLSs
 - $244,9003 bd1 ba1.5k sqft1501 Bedford St, Rome, NY 13440For Sale
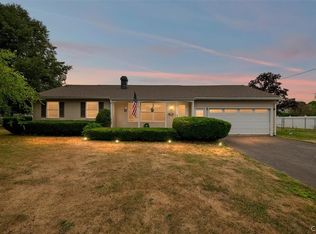 MLS ID #S1698371, Rebecca Wiggins, Listing by: Hunt Real Estate ERA Rome. NYSAMLSs
 - $229,9003 bd2 ba1.6k sqft515 Wellesley Rd, Rome, NY 13440For Sale
 MLS ID #S1706917, Dana Chirillo, Listing by: River Hills Properties LLC Rome. NYSAMLSs
 - $234,9003 bd2 ba1.8k sqft1004 Sherman Ave, Rome, NY 13440For SaleMLS ID #S1705101, Lisa Rose Filletti, Listing by: Coldwell Banker Faith Properties. NYSAMLSs
- $249,9003 bd1 ba1.3k sqft7873 W Thomas St, Rome, NY 13440For SaleMLS ID #S1701693, Dana Chirillo, Listing by: River Hills Properties LLC Rome. NYSAMLSs
- $239,0003 bd2 ba1.7k sqft309 N Levitt St, Rome, NY 13440For SaleMLS ID #S1708878, Louis DeMichele Jr., Listing by: eXp Realty. NYSAMLSs
- $199,9004 bd2 ba1.2k sqft102 Riverview Pkwy S, Rome, NY 13440For SaleMLS ID #S1710567, Dana Chirillo, Listing by: River Hills Properties LLC Rome. NYSAMLSs
- $285,0004 bd2 ba1.7k sqft1904 Roser Ter, Rome, NY 13440For SaleMLS ID #S1707619, Nancy L. Calandra, Listing by: Coldwell Banker Faith Properties R. NYSAMLSs
- $244,9004 bd2 ba2.3k sqft319 Frederick St, Rome, NY 13440For SaleMLS ID #S1711942, Nicholas Cardillo, Listing by: Hunt Real Estate ERA. NYSAMLSs
- $209,9003 bd1 ba1.3k sqft824 Floyd Ave, Rome, NY 13440For SaleMLS ID #S1702053, Lori A. Frieden, Listing by: Coldwell Banker Faith Properties R. NYSAMLSs
- $227,0002 bd1 ba986 sqft910 McKinley Ave, Rome, NY 13440For SaleMLS ID #S1700333, Amy G. Mellace, Listing by: Coldwell Banker Prime Properties. NYSAMLSs
- $205,9002 bd1 ba1k sqft8159 Turin Rd, Rome, NY 13440For SaleMLS ID #S1694824, Benjamin K Saenger, Listing by: Miner Realty & Prop Management. NYSAMLSs
- $219,9003 bd1 ba1.2k sqft608 Grant Pl, Rome, NY 13440For SaleMLS ID #S1705436, Katie Babcock, Listing by: Keller-Williams Mohawk Valley. NYSAMLSs
- $279,9003 bd2 ba1.1k sqft5974 Lorena Rd, Rome, NY 13440For SaleMLS ID #S1713015, Trevor Worden, Listing by: Coldwell Banker Faith Properties. NYSAMLSs
- $209,0003 bd2 ba1.3k sqft104 E Linden St, Rome, NY 13440For SaleMLS ID #S1703254, Louis DeMichele Jr., Listing by: eXp Realty. NYSAMLSs
- $269,0004 bd2 ba2k sqft9020 Turin Rd, Rome, NY 13440For SaleMLS ID #S1707848, Christy Harlander, Listing by: Coldwell Banker Faith Properties. NYSAMLSs
- $260,0004 bd2 ba1.8k sqft1100 N Madison St, Rome, NY 13440For SaleMLS ID #S1692236, Alyssa Brement, Listing by: Coldwell Banker Faith Properties R. NYSAMLSs
- $294,9003 bd3 ba1.6k sqft1706 N Madison St, Rome, NY 13440For SaleMLS ID #S1703756, Kathleen Despins, Listing by: Coldwell Banker Sexton Real Estate. NYSAMLSs
- $249,9004 bd3 ba1k sqft5046 Taberg Rd, Rome, NY 13440For SaleMLS ID #S1707437, Brandyn Miller, Listing by: Assist2Sell Buyers & Sellers 1st Choice. NYSAMLSs
