Skip main navigation
Off market
  • $1,009,000

    708 Bencru Ave, Mechanicsburg, PA 17055

    4beds
    5,014sqft
    SingleFamily
    Built in 2010
    1.2 Acres Lot
    $1,009,000 Zestimate®
    $201/sqft
    $3,919 Estimated rent

    Home value

    $1,009,000

    $959,000 - $1.06M

    $3,919/mo

    Zestimate® history
    Loading
    Loading...

    Owner options

    List your home for rent

    $3,919/mo

    Rent Zestimate®

    Find your next renter with Zillow Rental Manager. Plus, with online applications, you can quickly screen prospective tenants – for free.

    Learn more

    $3,919/mo

    Rent Zestimate®

    Refinance and save

    $6,772/mo

    Est. payment

    Refinancing to a lower rate could help reduce your monthly payments and save thousands over the life of the loan.

    See today's rates

    $6,772/mo

    Est. payment

    Explore your selling options

    Work with a Zillow partner agent

    Leverage their expertise and Zillow's premium Showcase listings to get your home seen by more buyers.

    Get started

    List with your own agent

    Get your home in front of millions of buyers by listing it on Zillow.

    Learn how to do it

    Sell it yourself

    Take full control of how buyers see your home on Zillow by listing For Sale by Owner (FSBO).

    List your home

    What's special

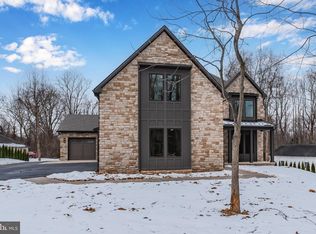
    Absolutely stunning quality craftsmanship defines this exceptional custom-built home situated on a 1.22-acre wooded lot with the opportunity to purchase the adjoining 1-acre lot. Dramatic 2 story foyer leads to a spacious Great Room with soaring 20 FT ceilings. The Great Room, Bar/Game area and Kitchen areas feature an open concept design. Every room, every space, feels welcoming and appropriate, whether for family gatherings and activities, entertaining friends, or simply a quiet evening at home. The large 2 story Great room offers a beautiful open light-filled room with a beautiful 2 story stone fireplace to gather around. The oversized kitchen has been well planned for cooking and entertaining. Many extras with custom hood, solid wood cabinets with rollout draws, wall oven, 5 burner gas cooktop and an island make it a joy to create your fantastic meals. The formal dining room with tray ceiling, chair and picture framing molding allow seating for many without feeling cramped. A large private office is to the right of the foyer which could be used as an additional living room. A convenient laundry/mudroom completes the expansive first floor.  The main floor has 9-foot ceilings, laminate hardwood floors, rounded drywall corners, Pella windows and doors. The kitchen and game area both have access to the rear deck that overlooks a nice mature wooded lot. The expansive Upper Level has 4 large bedrooms. Primary bedroom suite has a large walk-in closet, owner spa bath w/ dual vanity,  tile shower & stand-alone soaker tub. One bedroom has its own private bath and the other two bedrooms share a Jack-n-Jill bath. The attached oversized 4 car garage is magnified with a half bath and walkup stairs to 650 sq.ft. of standup storage. The lower level is partially finished complete with an exercise room & electric fireplace, full bath, and additional room to use as you please. A home of this caliber also includes central vac, central sound inside and outside, security and a 400 AMP electrical system. An additional 28 x 46 detached building plays host to a home office, conference room, half bath, kitchenette with mini-splits for Heat & A/C, and an additional oversized 1 car garage. The possibilities are endless with this additional space.  Need more garage space for your "toys" or workshop this property has it all!  Tucked away in a quiet, serene setting but near Ski Roundtop Mountain Resort, Pinchot state park, and major highways. An absolute pleasure to show!

    This property is not currently displayed as for sale or rent on Zillow. This may be different from what's on other websites or public sources.

    Facts & features

    Interior

    Bedrooms & bathrooms
    • Bedrooms: 4
    • Bathrooms: 6
    • Full bathrooms: 4
    • 1/2 bathrooms: 2
    Heating
    • Other
    Cooling
    • Central
    Features
    • Has fireplace: Yes
    • Fireplace features: wood stove
    Interior area
    • Total interior livable area: 5,014 sqft

    Property

    Parking
    • Parking features: Garage - Attached, Garage - Detached
    Features
    • Exterior features: Other
    Lot
    • Size: 1.2 Acres
    Details
    • Parcel number: 270004300110000000

    Construction

    Type & style
    • Home type: SingleFamily
    • Architectural style: Contemporary
    Condition
    • Year built: 2010

    Community & HOA

    Location
    • Region: Mechanicsburg

    Financial & listing details

    • Price per square foot: $201/sqft
    • Tax assessed value: $392,780
    • Annual tax amount: $10,377

    Price history

    DateEventPrice
    7/31/2026Listing removed$1,050,000$209/sqft
    Source: Bright MLS #PAYK2089254 Report a problem
    1/26/2026Pending sale$1,050,000$209/sqft
    Source: Bright MLS #PAYK2089254 Report a problem
    1/23/2026Listing removed$1,050,000$209/sqft
    Source: Bright MLS #PAYK2089254 Report a problem
    1/6/2026Price change$1,050,000-2.3%$209/sqft
    Source: Bright MLS #PAYK2089254 Report a problem
    10/2/2025Price change$1,075,000-2.3%$214/sqft
    Source: Bright MLS #PAYK2089254 Report a problem
    9/10/2025Listed for sale$1,100,000+11.1%$219/sqft
    Source: Bright MLS #PAYK2089254 Report a problem
    8/4/2024Listing removed--
    Source: Bright MLS #PAYK2064294 Report a problem
    7/29/2024Listed for sale$990,000$197/sqft
    Source: Bright MLS #PAYK2064294 Report a problem
    7/14/2024Listing removed--
    Source: Bright MLS #PAYK2064294 Report a problem
    7/5/2024Listed for sale$990,000+26.9%$197/sqft
    Source: Bright MLS #PAYK2064294 Report a problem
    9/28/2021Sold$780,000+2%$156/sqft
    Source: Bright MLS #PAYK159878 Report a problem
    9/14/2021Contingent$765,000$153/sqft
    Source: Bright MLS #PAYK159878 Report a problem
    8/7/2021Pending sale$765,000$153/sqft
    Source: Berkshire Hathaway HomeServices Homesale Realty #PAYK159878 Report a problem
    7/6/2021Listed for sale$765,000$153/sqft
    Source: Berkshire Hathaway HomeServices Homesale Realty #PAYK159878 Report a problem
    6/30/2021Pending sale$765,000$153/sqft
    Source: Berkshire Hathaway HomeServices Homesale Realty #PAYK159878 Report a problem
    6/26/2021Listed for sale$765,000+750%$153/sqft
    Source: Berkshire Hathaway HomeServices Homesale Realty #PAYK159878 Report a problem
    5/21/2009Sold$90,000$18/sqft
    Source: Public Record Report a problem

    Public tax history

    YearProperty taxesTax assessment
    2025$10,377 +5.6%$392,780
    2024$9,832 $392,780
    2023$9,832 +9.5%$392,780
    2022$8,976 -0.8%$392,780
    2021$9,048 +3.1%$392,780
    2020$8,775 +1.8%$392,780
    2019$8,623 +2%$392,780
    2018$8,454 +247.9%$392,780 +3.5%
    2017$2,430 $379,510
    2016-- $379,510
    2015-- $379,510
    2014-- $379,510
    2013-- $379,510
    2012-- $379,510
    2011-- $379,510 +1129%
    2010-- $30,880
    2009-- $30,880
    2008-- $30,880
    Find assessor info on the county website

    Neighborhood: 17055

    Nearby schools

    GreatSchools rating
    Schools provided by the listing agent
    • Elementary: FAIRVIEW
    • Middle: ALLEN
    • High: RED LAND
    • District: WEST SHORE

    Source: The MLS. This data may not be complete. We recommend contacting the local school district to confirm school assignments for this home.

    Get pre-qualified for a loan
    At Zillow Home Loans, we can pre-qualify you in as little as 5 minutes with no impact to your credit score.

    An equal housing lender. NMLS #10287.

    Sell for more on Zillow
    Get a Zillow Showcase℠ listing at no additional cost and you could sell for .
    $1,009,000
    2% more
    +$20,180
    With Zillow Showcase(estimated)
    $1,029,180