Newly Reduced $25,000... Owner says SEll! Great First time Home Buyer or Investor looking for a ready made income stream. Tenant is on a month to month lease so easy removal for anyone who does not want a tenant. A open floor plan...Walk into The Family /Great Room with wood flooring, which opens up to the Large Kitchen/Dining Area. Custom Cherry Wood Cabinets, Glass top Electric Range, & dishwasher. The 2 Guest Bedrooms are a good size and have carpet flooring. with a normal size closet. Master Bedroom has wood flooring and a small walk in closet, half bath is attached featuring... tile flooring ,single Vanity with a marble sink countertop. The Guest Bath is located in the Hallway between the 2 Guest Bedrooms are located... featuring ... tile flooring, Single Vanity with a marble sink countertop. Single Garage opens into the Private Backyard with Fencing. This Seller also has an additional Property with tenant ...if you are interested in more investment Property.
Active
Price cut: $5K (10/8)
$134,900
708 Beverly Dr, Gulfport, MS 39503
3beds
1,260sqft
Residential, Single Family Residence
Built in 1978
7,405 Square Feet Lot
$130,000 Zestimate®
$107/sqft
$-- HOA
What's special
Single garageOpen floor planPrivate backyard with fencingCustom cherry wood cabinetsSmall walk in closetGlass top electric range
- 93 days
- 583
- 40
Zillow last checked:
Listing updated:
Listed by:
Kelly A Moses 228-424-0667,
Coldwell Banker Alfonso Realty-Lorraine Rd 228-287-1000
Source: MLS United,MLS#: 4156582
Facts & features
Interior
Bedrooms & bathrooms
- Bedrooms: 3
- Bathrooms: 2
- Full bathrooms: 1
- 1/2 bathrooms: 1
Heating
- Central, Electric, Heat Pump
Cooling
- Central Air, Electric, Heat Pump
Appliances
- Included: Dishwasher, See Remarks
Features
- Ceiling Fan(s), Crown Molding, Eat-in Kitchen, Open Floorplan, Walk-In Closet(s)
- Flooring: Carpet, Ceramic Tile, Tile, Other, See Remarks
- Windows: Aluminum Frames
- Has fireplace: No
Interior area
- Total structure area: 1,260
- Total interior livable area: 1,260 sqft
Video & virtual tour
Property
Parking
- Total spaces: 1
- Parking features: Attached, Driveway, Concrete
- Attached garage spaces: 1
- Has uncovered spaces: Yes
Features
- Levels: One
- Stories: 1
- Patio & porch: Front Porch
- Exterior features: Private Yard, Other, See Remarks
- Fencing: Back Yard
Lot
- Size: 7,405 Square Feet
- Dimensions: 72.0 x 100.0
Details
- Parcel number: 0808i03141.000
- Zoning description: Residential Estate
Construction
Type & style
- Home type: SingleFamily
- Architectural style: Other
- Property subtype: Residential, Single Family Residence
Materials
- Brick, HardiPlank Type, Siding, Other, See Remarks
- Foundation: Slab
- Roof: Architectural Shingles
Condition
- New construction: No
- Year built: 1978
Utilities & green energy
- Sewer: Public Sewer
- Water: Public
- Utilities for property: Electricity Connected, Sewer Connected, Water Connected
Community & HOA
Community
- Features: Near Entertainment
- Subdivision: Norwood
HOA
- Has HOA: No
Location
- Region: Gulfport
Financial & listing details
- Price per square foot: $107/sqft
- Tax assessed value: $60,258
- Annual tax amount: $1,077
- Date on market: 7/21/2026
- Electric utility on property: Yes
Estimated market value
$130,000
$124,000 - $137,000
$1,408/mo
Price history
| Date | Event | Price |
|---|---|---|
| 10/8/2026 | Price change | $134,900-3.6%$107/sqft |
Source: MLS United #4156582 Report a problem | ||
| 9/14/2026 | Price change | $139,900-6.7%$111/sqft |
Source: MLS United #4156582 Report a problem | ||
| 9/1/2026 | Price change | $149,900-3.2%$119/sqft |
Source: MLS United #4156582 Report a problem | ||
| 8/13/2026 | Price change | $154,900-3.1%$123/sqft |
Source: MLS United #4156582 Report a problem | ||
| 7/21/2026 | Listed for sale | $159,900$127/sqft |
Source: MLS United #4156582 Report a problem | ||
Public tax history
| Year | Property taxes | Tax assessment |
|---|---|---|
| 2025 | $1,077 +3.9% | $9,039 +3.8% |
| 2024 | $1,036 -0.5% | $8,712 |
| 2023 | $1,041 -0.6% | $8,712 |
| 2022 | $1,048 -0.3% | $8,712 -85% |
| 2021 | $1,051 +3.4% | $58,077 +6.8% |
| 2020 | $1,017 -0.6% | $54,400 +566.7% |
| 2019 | $1,023 | $8,160 |
| 2018 | $1,023 -0.8% | $8,160 |
| 2017 | $1,031 | $8,160 -14.6% |
| 2015 | $1,031 -16% | $9,551 -17.3% |
| 2014 | $1,227 | $11,551 +20.9% |
| 2013 | -- | $9,551 |
Find assessor info on the county website
Monthly payment
Est. payment
Payment breakdown
Explore the cost of this home by adjusting the details. Changes won't be saved.Climate risks
Neighborhood: 39503
Nearby schools
Schools provided by the listing agent
- Elementary: Bel-Aire
- Middle: North Gulfport
- High: Harrison Central
Source: MLS United. This data may not be complete. We recommend contacting the local school district to confirm school assignments for this home.

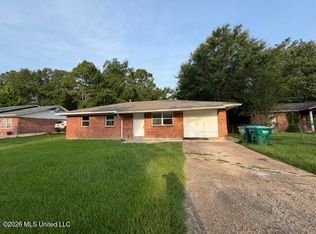

Similar homes
- $111,0003 bd2 ba1.4k sqft11513 Christian Pl, Gulfport, MS 39503For Sale
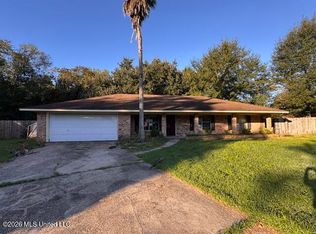 MLS ID #4166200, Amy C Stevens, Southern Magnolia Realty, LLC.. MLS United
 - $--3 bd2 ba1.1k sqft803 Sweetgum Dr, Gulfport, MS 39503Auction
 ServiceLink Auction
 - $134,0003 bd2 ba1.3k sqft126 Ben Dr, Gulfport, MS 39503For Sale
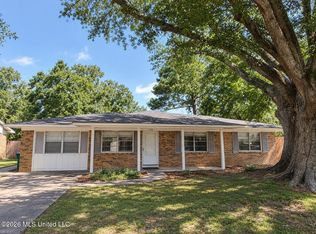 MLS ID #4159689, Jessica Price, Gulfside Realty, LLC.. MLS United
 - $119,9003 bd2 ba1.3k sqft309 Darby St, Gulfport, MS 39503For Sale
 MLS ID #4164887, Mary Ann Clisby, RE/MAX Real Estate Partners. MLS United
