Fantastic opportunity to own Move in Ready Modern and Updated House in Oswego! The first floor features a grand cathedral foyer with beautiful and elegant chandelier, open spacious living room with accent wall, new hardwood floors throughout, family room with cozy fireplace gives you a comfort and warmth. Tastefully painted kitchen cabinets with granite countertop, stainless steel appliances, new Samsung refrigerator, new stove, new sink disposal. The new light fixtures throughout the house. The whole house was painted. The second floor features 4 bedrooms with new carpet. The finished basement gives you more living space, kids climbing wall, gym mats flooring. The radon mitigation system was installed. The enclosed spacious backyard with newly built Wooden Pergola is great for entertainment. Roof is approximately 7 years, newer HVAC. COME AND SEE, YOU WILL NOT BE DISSAPOINTED!
Closed
$475,000
708 Blossom Ct, Oswego, IL 60543
4beds
2,809sqft
Single Family Residence
Built in 2000
0.26 Acres Lot
$485,500 Zestimate®
$169/sqft
$3,632 Estimated rent
Home value
$485,500
$442,000 - $534,000
$3,632/mo
Zestimate® history
Owner options
List your home for rent
$3,632/mo
Rent Zestimate®
Find your next renter with Zillow Rental Manager. Plus, with online applications, you can quickly screen prospective tenants – for free.
$3,632/mo
Rent Zestimate®
Refinance and save
$3,702/mo
Est. payment
Refinancing to a lower rate could help reduce your monthly payments and save thousands over the life of the loan.
$3,702/mo
Est. payment
Explore your selling options
Work with a Zillow partner agent
Leverage their expertise and Zillow's premium Showcase listings to get your home seen by more buyers.
Get startedList with your own agent
Get your home in front of millions of buyers by listing it on Zillow.
Learn how to do itSell it yourself
Take full control of how buyers see your home on Zillow by listing For Sale by Owner (FSBO).
List your homeWhat's special
Cozy fireplaceFinished basementNewly built wooden pergolaEnclosed spacious backyardCathedral foyerTastefully painted kitchen cabinetsNew hardwood floors
Zillow last checked:
Listing updated:
Listed by:
Venera Cameron 224-699-9396,
Real 1 Realty
Bought with:
Nathan Stillwell
john greene, Realtor
Source: MRED as distributed by MLS GRID,MLS#: 12370045
Facts & features
Interior
Bedrooms & bathrooms
- Bedrooms: 4
- Bathrooms: 3
- Full bathrooms: 2
- 1/2 bathrooms: 1
Rooms
- Room types: Eating Area, Office, Recreation Room, Game Room, Exercise Room, Storage
Primary bedroom
- Features: Flooring (Carpet), Window Treatments (All), Bathroom (Full, Double Sink, Whirlpool & Sep Shwr)
- Level: Second
- Area: 320 Square Feet
- Dimensions: 20X16
Bedroom 2
- Features: Flooring (Carpet), Window Treatments (All)
- Level: Second
- Area: 176 Square Feet
- Dimensions: 16X11
Bedroom 3
- Features: Flooring (Carpet), Window Treatments (All)
- Level: Second
- Area: 143 Square Feet
- Dimensions: 13X11
Bedroom 4
- Features: Flooring (Carpet), Window Treatments (All)
- Level: Second
- Area: 110 Square Feet
- Dimensions: 11X10
Dining room
- Features: Flooring (Hardwood), Window Treatments (All, Curtains/Drapes)
- Level: Main
- Area: 182 Square Feet
- Dimensions: 14X13
Eating area
- Features: Flooring (Hardwood), Window Treatments (Blinds)
- Level: Main
- Area: 112 Square Feet
- Dimensions: 14X8
Exercise room
- Features: Flooring (Vinyl), Window Treatments (Blinds)
- Level: Basement
- Area: 234 Square Feet
- Dimensions: 18X13
Family room
- Features: Flooring (Hardwood), Window Treatments (All, Curtains/Drapes)
- Level: Main
- Area: 288 Square Feet
- Dimensions: 18X16
Game room
- Features: Flooring (Vinyl), Window Treatments (Blinds)
- Level: Basement
- Area: 121 Square Feet
- Dimensions: 11X11
Kitchen
- Features: Kitchen (Eating Area-Table Space, Island, Pantry-Closet), Flooring (Ceramic Tile), Window Treatments (Blinds)
- Level: Main
- Area: 130 Square Feet
- Dimensions: 13X10
Laundry
- Features: Flooring (Other)
- Level: Main
- Area: 42 Square Feet
- Dimensions: 7X6
Living room
- Features: Flooring (Hardwood), Window Treatments (All, Curtains/Drapes)
- Level: Main
- Area: 187 Square Feet
- Dimensions: 17X11
Office
- Features: Flooring (Carpet), Window Treatments (Blinds)
- Level: Main
- Area: 120 Square Feet
- Dimensions: 12X10
Recreation room
- Features: Flooring (Vinyl), Window Treatments (Blinds)
- Level: Basement
- Area: 176 Square Feet
- Dimensions: 16X11
Storage
- Features: Flooring (Vinyl), Window Treatments (Blinds)
- Level: Basement
- Area: 108 Square Feet
- Dimensions: 18X6
Heating
- Natural Gas, Forced Air
Cooling
- Central Air
Appliances
- Included: Microwave, Dishwasher, Refrigerator, Stainless Steel Appliance(s)
- Laundry: Main Level
Features
- Cathedral Ceiling(s), Built-in Features, Walk-In Closet(s), Open Floorplan
- Basement: Finished,Crawl Space,Egress Window,Rec/Family Area,Storage Space,Partial
- Number of fireplaces: 1
- Fireplace features: Wood Burning, Gas Starter, Foundation Only, Family Room
Interior area
- Total structure area: 0
- Total interior livable area: 2,809 sqft
Property
Parking
- Total spaces: 2
- Parking features: Asphalt, Garage Door Opener, On Site, Garage Owned, Attached, Garage
- Attached garage spaces: 2
- Has uncovered spaces: Yes
Accessibility
- Accessibility features: No Disability Access
Features
- Stories: 2
- Patio & porch: Deck, Patio
- Pool features: Above Ground
- Fencing: Fenced,Wood
Lot
- Size: 0.26 Acres
- Dimensions: 21.83X60.68X147X70.51X146.6
- Features: Cul-De-Sac, Garden
Details
- Additional structures: Shed(s)
- Parcel number: 0319452027
- Special conditions: None
- Other equipment: Ceiling Fan(s), Sump Pump
Construction
Type & style
- Home type: SingleFamily
- Property subtype: Single Family Residence
Materials
- Vinyl Siding, Brick
- Foundation: Concrete Perimeter
- Roof: Asphalt
Condition
- New construction: No
- Year built: 2000
- Major remodel year: 2024
Details
- Builder model: RAINTREE
Utilities & green energy
- Sewer: Public Sewer
- Water: Public
Community & HOA
Community
- Features: Lake, Curbs, Sidewalks, Street Lights, Street Paved
- Security: Carbon Monoxide Detector(s)
- Subdivision: Arbor Gate
HOA
- Has HOA: Yes
- Services included: Other
- HOA fee: $210 annually
Location
- Region: Oswego
Financial & listing details
- Price per square foot: $169/sqft
- Tax assessed value: $387,780
- Annual tax amount: $9,056
- Date on market: 5/20/2025
- Listing terms: FHA
- Ownership: Fee Simple w/ HO Assn.
Price history
| Date | Event | Price |
|---|---|---|
| 6/30/2025 | Sold | $475,000$169/sqft |
Source:  MRED as distributed by MLS GRID #12370045 Report a problem MRED as distributed by MLS GRID #12370045 Report a problem | ||
| 5/28/2025 | Contingent | $475,000$169/sqft |
Source: MRED as distributed by MLS GRID #12370045 Report a problem | ||
| 5/20/2025 | Listed for sale | $475,000-2.1%$169/sqft |
Source: MRED as distributed by MLS GRID #12370045 Report a problem | ||
| 5/20/2025 | Listing removed | $485,000$173/sqft |
Source: MRED as distributed by MLS GRID #12335715 Report a problem | ||
| 4/13/2025 | Listed for sale | $485,000+19.8%$173/sqft |
Source: MRED as distributed by MLS GRID #12335715 Report a problem | ||
| 3/3/2023 | Sold | $405,000+1.3%$144/sqft |
Source: MRED as distributed by MLS GRID #11696387 Report a problem | ||
| 1/8/2023 | Contingent | $400,000$142/sqft |
Source: MRED as distributed by MLS GRID #11696387 Report a problem | ||
| 1/6/2023 | Listed for sale | $400,000+68.8%$142/sqft |
Source: MRED as distributed by MLS GRID #11696387 Report a problem | ||
| 6/19/2000 | Sold | $237,000$84/sqft |
Source: Public Record Report a problem | ||
Public tax history
| Year | Property taxes | Tax assessment |
|---|---|---|
| 2024 | $10,402 +14.9% | $129,260 +13% |
| 2023 | $9,056 +6.7% | $114,389 +9% |
| 2022 | $8,484 +7.4% | $104,944 +10% |
| 2021 | $7,899 -1.5% | $95,404 +5% |
| 2020 | $8,020 -6.2% | $90,861 -5.7% |
| 2019 | $8,553 | $96,345 +5.2% |
| 2018 | $8,553 +4.8% | $91,555 +7% |
| 2017 | $8,158 +4.4% | $85,566 +5.5% |
| 2016 | $7,812 -1.6% | $81,106 +3% |
| 2015 | $7,935 | $78,744 +6% |
| 2014 | $7,935 | $74,287 -1% |
| 2013 | -- | $75,038 -3% |
| 2012 | -- | $77,391 -8% |
| 2011 | -- | $84,121 -11.9% |
| 2010 | -- | $95,463 -4.9% |
| 2009 | -- | $100,385 +7.3% |
| 2008 | -- | $93,588 -2.2% |
| 2007 | -- | $95,645 |
| 2006 | $6,828 | $95,645 +6.7% |
| 2005 | -- | $89,639 +6.5% |
| 2004 | $6,110 +10.7% | $84,169 +4.1% |
| 2003 | $5,519 | $80,868 +8.5% |
| 2002 | $5,519 +5.5% | $74,533 +2.9% |
| 2001 | $5,230 +130.2% | $72,433 +132.8% |
| 2000 | $2,272 | $31,112 |
Find assessor info on the county website
Neighborhood: Lakeview
Nearby homes
- $433,200-- bd-- ba-- sqft706 Blossom Ct, Oswego, IL 60543Off Market
- $474,600-- bd-- ba-- sqft710 Blossom Ct, Oswego, IL 60543Off Market
- $474,600-- bd-- ba-- sqft523 Rosebush Ln, Oswego, IL 60543Off Market
- $396,0003 bd3 ba1.9k sqft704 Blossom Ct, Oswego, IL 60543Off Market
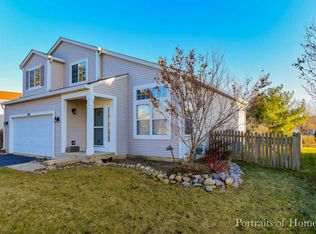
- $490,400-- bd-- ba-- sqft712 Blossom Ct, Oswego, IL 60543Off Market
- $493,900-- bd-- ba-- sqft521 Rosebush Ln, Oswego, IL 60543Off Market
- $476,600-- bd-- ba-- sqft525 Rosebush Ln, Oswego, IL 60543Off Market
- $461,000-- bd-- ba-- sqft519 Rosebush Ln, Oswego, IL 60543Off Market
Nearby schools
GreatSchools rating
- 7/10Prairie Point Elementary SchoolGrades: K-5Distance: 0.8 mi
- 6/10Traughber Jr High SchoolGrades: 6-8Distance: 1.5 mi
- 8/10Oswego High SchoolGrades: 9-12Distance: 1.5 mi
Schools provided by the listing agent
- Elementary: Prairie Point Elementary School
- Middle: Traughber Junior High School
- High: Oswego High School
- District: 308
Source: MRED as distributed by MLS GRID. This data may not be complete. We recommend contacting the local school district to confirm school assignments for this home.
Get a cash offer in 3 minutes
Find out how much your home could sell for in as little as 3 minutes with a no-obligation cash offer.
Estimated market value
$485,500
Get a cash offer in 3 minutes
Find out how much your home could sell for in as little as 3 minutes with a no-obligation cash offer.
Estimated market value
$485,500
- Illinois
- Kendall County
- Oswego
- 60543
- Lakeview
- 708 Blossom Ct
Nearby cities
Nearby neighborhoods
Nearby zip codes
Other Oswego Topics
