Sold prior to being processed. Enjoy the ease of maintenance free living at the Village of Highfield in Bethlehem Township! This spacious interior unit is over 1600 sq. ft. and features newer roof, plus a nice private back yard. A tile floor foyer leads you to the comfortable family room and a step up dining room. There is a wood burning fireplace right by the entrance that makes living cozier in the winter months. There is a half bath and a spacious eat in kitchen plus a laundry room/storage room. Let's not forget the 2nd floor with 3 spacious bedrooms, a master bath plus a full bath that were both updated recently. There is lots of space for storage. This home is well kept and lovingly cared for through the years. Relax and enjoy the easy living this home has to offer. Conveniently located near shopping, entertainment, Home Depot and Northampton Community College, plus Routes 22 + Nazareth Pike + Hecktown Rd. Make this beautiful home yours, come view it in person and see for yourself.
Sold for $256,000
$256,000
708 Briarwood Dr, Bethlehem, PA 18020
3beds
1,664sqft
Townhouse, Condominium, Multi Family
Built in 1987
130 Square Feet Lot
$292,800 Zestimate®
$154/sqft
$2,196 Estimated rent
Home value
$292,800
$278,000 - $307,000
$2,196/mo
Zestimate® history
Owner options
List your home for rent
$2,196/mo
Rent Zestimate®
Find your next renter with Zillow Rental Manager. Plus, with online applications, you can quickly screen prospective tenants – for free.
$2,196/mo
Rent Zestimate®
Refinance and save
$1,876/mo
Est. payment
Refinancing to a lower rate could help reduce your monthly payments and save thousands over the life of the loan.
$1,876/mo
Est. payment
Explore your selling options
Work with a Zillow partner agent
Leverage their expertise and Zillow's premium Showcase listings to get your home seen by more buyers.
Get startedList with your own agent
Get your home in front of millions of buyers by listing it on Zillow.
Learn how to do itSell it yourself
Take full control of how buyers see your home on Zillow by listing For Sale by Owner (FSBO).
List your homeWhat's special
Zillow last checked:
Listing updated:
Listed by:
Evangelia Papadopoulos 610-248-4578,
Keller Williams Northampton
Bought with:
Evangelia Papadopoulos, RS297879
Keller Williams Northampton
Source: GLVR,MLS#: 727575 Originating MLS: Lehigh Valley MLS
Originating MLS: Lehigh Valley MLSFacts & features
Interior
Bedrooms & bathrooms
- Bedrooms: 3
- Bathrooms: 3
- Full bathrooms: 2
- 1/2 bathrooms: 1
Rooms
- Room types: Den, Office
Heating
- Forced Air, Heat Pump
Cooling
- Central Air, Ceiling Fan(s)
Appliances
- Included: Dishwasher, Electric Oven, Electric Water Heater, Refrigerator, Washer
- Laundry: Washer Hookup, Dryer Hookup, Main Level
Features
- Dining Area, Separate/Formal Dining Room, Entrance Foyer, Eat-in Kitchen, Home Office, Mud Room, Family Room Main Level, Traditional Floorplan, Utility Room, Walk-In Closet(s)
- Flooring: Carpet, Vinyl
- Windows: Replacement Windows, Screens, Storm Window(s)
- Basement: None
- Has fireplace: Yes
- Fireplace features: Family Room
Interior area
- Total interior livable area: 1,664 sqft
- Finished area above ground: 1,664
- Finished area below ground: 0
Property
Parking
- Total spaces: 2
- Parking features: No Garage
- Garage spaces: 2
Features
- Stories: 2
- Patio & porch: Covered, Patio, Porch
- Exterior features: Awning(s), Porch, Patio, Shed
Lot
- Size: 130 Square Feet
- Features: Backs to Common Grounds, Flat
Details
- Additional structures: Shed(s)
- Parcel number: M7NW2 12 708 0205
- Zoning: MHDR-MEDIUM HIGH DENSITY
- Special conditions: Estate
Construction
Type & style
- Home type: Townhouse
- Architectural style: Bi-Level,Colonial
- Property subtype: Townhouse, Condominium, Multi Family
Materials
- Asphalt, Vinyl Siding
- Roof: Asphalt,Fiberglass
Condition
- Year built: 1987
Utilities & green energy
- Electric: Circuit Breakers
- Sewer: Public Sewer
- Water: Public
- Utilities for property: Cable Available
Community & HOA
Community
- Security: Smoke Detector(s)
- Subdivision: Highfield Estates
HOA
- Has HOA: Yes
- HOA fee: $180 monthly
Location
- Region: Bethlehem
Financial & listing details
- Price per square foot: $154/sqft
- Tax assessed value: $38,500
- Annual tax amount: $2,954
- Date on market: 9/19/2025
- Listing terms: Cash,Conventional
- Ownership type: Common
- Road surface type: Paved
Price history
| Date | Event | Price |
|---|---|---|
| 12/21/2023 | Sold | $256,000$154/sqft |
Source:  GLVR #727575 Report a problem GLVR #727575 Report a problem | ||
| 11/29/2023 | Pending sale | $256,000+245.9%$154/sqft |
Source: GLVR #727575 Report a problem | ||
| 9/23/1999 | Sold | $74,000$44/sqft |
Source: Agent Provided Report a problem | ||
Public tax history
Tax history is unavailable.
Neighborhood: 18020
Nearby homes
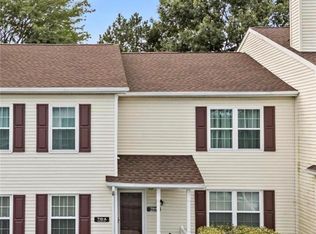
- $230,0002 bd1 ba1.2k sqft710 Briarwood Dr #B, Bethlehem, PA 18020Sold
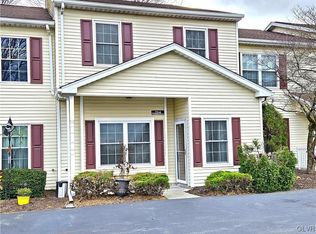
- $271,0003 bd3 ba1.6k sqft704 Briarwood Dr, Bethlehem, PA 18020Sold
- $311,200-- bd-- ba-- sqft702 Briarwood Dr, Bethlehem, PA 18020Off Market
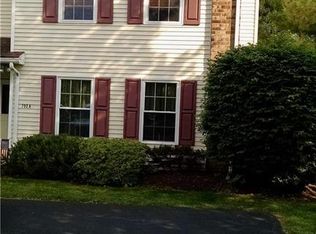
- $295,8003 bd2 ba1.5k sqft702 Briarwood Dr #A, Bethlehem, PA 18020Off Market
- $--3 bd2 ba1.5k sqft802 Briarwood Dr #B, Bethlehem, PA 18020Off Market
- $245,7002 bd1 ba1.2k sqft1504 Briarwood Ln, Bethlehem, PA 18020Off Market
- $251,3002 bd1 ba1.2k sqft1504B Briarwood Ln, Bethlehem, PA 18020Off Market
- $248,6002 bd1 ba1.2k sqft1504 Briarwood Ln #B, Bethlehem, PA 18020Off Market
Nearby schools
GreatSchools rating
- 7/10Spring Garden Elementary SchoolGrades: K-5Distance: 2.5 mi
- 5/10East Hills Middle SchoolGrades: 6-8Distance: 1 mi
- 5/10Freedom High SchoolGrades: 9-12Distance: 1 mi
Schools provided by the listing agent
- District: Bethlehem
Source: GLVR. This data may not be complete. We recommend contacting the local school district to confirm school assignments for this home.
Get a cash offer in 3 minutes
Find out how much your home could sell for in as little as 3 minutes with a no-obligation cash offer.
Estimated market value
$292,800
Get a cash offer in 3 minutes
Find out how much your home could sell for in as little as 3 minutes with a no-obligation cash offer.
Estimated market value
$292,800
- Pennsylvania
- Northampton County
- Bethlehem
- 18020
- 708 Briarwood Dr
Nearby cities
Nearby neighborhoods
Nearby zip codes
Other Bethlehem Topics
