Brand new contemporary style walkout in the Brooks! Be the first to own this gorgeous Caldwell floor plan that boasts four bedrooms, three full bathrooms, a three car garage and over 2,700 sq ft of finished living space. This open concept plan showcases a spacious kitchen opening to the great room and eat-in nook, a corner gas fireplace, laundry room, and a private primary suite with a full bath and walk-in closet on the main level. Downstairs, buyers will enjoy a large, open rec room, fourth bedroom, full bathroom and unfinished space for ample storage options. Located on a culdesac and backing to trees with a panoramic view of the pond, you will enjoy the exquisite, seasonal views all year round! Builder includes 1, 2, and 10 year warranty! Refrigerator and washer/dryer included! Homeowners will enjoy the community pool and quiet, secluded surroundings while having easy access I-70, Highway 63, as well as all of the shopping and dining downtown Columbia has to offer.
Sold
Street View
Price Unknown
708 Brockton Dr, Columbia, MO 65201
4beds
2,756sqft
Single Family Residence
Built in 2024
0.36 Acres Lot
$550,200 Zestimate®
$--/sqft
$3,454 Estimated rent
Home value
$550,200
$506,000 - $594,000
$3,454/mo
Zestimate® history
Owner options
List your home for rent
$3,454/mo
Rent Zestimate®
Find your next renter with Zillow Rental Manager. Plus, with online applications, you can quickly screen prospective tenants – for free.
$3,454/mo
Rent Zestimate®
Refinance and save
$400/mo
Est. payment
Refinancing to a lower rate could help reduce your monthly payments and save thousands over the life of the loan.
$400/mo
Est. payment
Explore your selling options
Work with a Zillow partner agent
Leverage their expertise and Zillow's premium Showcase listings to get your home seen by more buyers.
Get startedList with your own agent
Get your home in front of millions of buyers by listing it on Zillow.
Learn how to do itSell it yourself
Take full control of how buyers see your home on Zillow by listing For Sale by Owner (FSBO).
List your homeWhat's special
Zillow last checked:
Listing updated:
Listed by:
Natalie Wier 573-818-5533,
Central Missouri Real Estate 573-818-5533,
Aaron Wier 573-268-3685,
Central Missouri Real Estate
Bought with:
Larissa Merritt, 2014035578
Weichert, Realtors - House of Brokers
Source: CBORMLS,MLS#: 423431
Facts & features
Interior
Bedrooms & bathrooms
- Bedrooms: 4
- Bathrooms: 3
- Full bathrooms: 3
Bedroom 2
- Level: Main
- Area: 156
- Dimensions: 13 x 12
Bedroom 3
- Level: Main
- Area: 143
- Dimensions: 11 x 13
Bedroom 4
- Level: Lower
- Area: 198
- Dimensions: 11 x 18
Primary bathroom
- Level: Main
- Area: 192
- Dimensions: 16 x 12
Full bathroom
- Level: Main
Full bathroom
- Level: Main
Full bathroom
- Level: Lower
Dining room
- Level: Main
- Area: 120
- Dimensions: 10 x 12
Family room
- Description: large, versatile space
- Level: Lower
- Area: 760
- Dimensions: 40 x 19
Garage
- Description: 3 car garage; 2 ft offset
- Level: Main
- Area: 621
- Dimensions: 23 x 27
Kitchen
- Level: Main
- Area: 192
- Dimensions: 12 x 16
Living room
- Description: Gas Fireplace
- Level: Main
- Area: 120
- Dimensions: 10 x 12
Heating
- Forced Air, Natural Gas
Cooling
- Central Electric
Features
- High Speed Internet, Tub/Shower, Stand AloneShwr/MBR, Split Bedroom Design, Soaking Tub, Walk-In Closet(s), Smart Thermostat, Eat-in Kitchen, Wood Cabinets, Kitchen Island, Pantry, Quartz Counters
- Flooring: Wood, Carpet, Vinyl
- Has basement: Yes
- Has fireplace: Yes
- Fireplace features: Living Room, Gas
Interior area
- Total structure area: 2,756
- Total interior livable area: 2,756 sqft
- Finished area below ground: 1,101
Property
Parking
- Total spaces: 3
- Parking features: Attached, Paved
- Attached garage spaces: 3
Features
- Patio & porch: Concrete, Back, Deck, Front Porch
- Has private pool: Yes
Lot
- Size: 0.36 Acres
- Dimensions: 103.89 x 150
- Features: Cleared, Curbs and Gutters, Cul-De-Sac
Details
- Parcel number: 1751000021030001
- Zoning description: R-1 One- Family Dwelling*
- Other equipment: Radon Mit Ready
Construction
Type & style
- Home type: SingleFamily
- Architectural style: Ranch
- Property subtype: Single Family Residence
Materials
- Foundation: Concrete Perimeter
- Roof: ArchitecturalShingle
Condition
- Year built: 2024
Details
- Builder name: Lombardo
Utilities & green energy
- Electric: County
- Gas: Gas-Natural
- Sewer: City
- Water: District
- Utilities for property: Natural Gas Connected, Trash-City
Community & HOA
Community
- Security: Smoke Detector(s)
- Subdivision: The Brooks
HOA
- Has HOA: Yes
- HOA fee: $400 annually
Location
- Region: Columbia
Financial & listing details
- Tax assessed value: $496,500
- Annual tax amount: $527
- Date on market: 11/1/2024
- Road surface type: Paved
Price history
| Date | Event | Price |
|---|---|---|
| 2/28/2025 | Sold | -- |
Source:  CBORMLS #423431 Report a problem CBORMLS #423431 Report a problem | ||
| 2/9/2025 | Pending sale | $550,000$200/sqft |
Source: CBORMLS #423431 Report a problem | ||
| 11/17/2024 | Price change | $550,000-4.3%$200/sqft |
Source: CBORMLS #423431 Report a problem | ||
| 11/1/2024 | Price change | $575,000-3.4%$209/sqft |
Source: CBORMLS #423431 Report a problem | ||
| 9/18/2024 | Price change | $595,000-3.3%$216/sqft |
Source: Lombardo Homes Report a problem | ||
| 7/1/2024 | Price change | $615,000-3.8%$223/sqft |
Source: CBORMLS #421207 Report a problem | ||
| 4/16/2024 | Listed for sale | $639,000$232/sqft |
Source: Lombardo Homes Report a problem | ||
Public tax history
| Year | Property taxes | Tax assessment |
|---|---|---|
| 2025 | -- | $94,335 +134.8% |
| 2024 | $2,811 +433% | $40,185 +428.7% |
| 2023 | $527 | $7,600 |
| 2022 | -- | -- |
Find assessor info on the county website
Neighborhood: 65201
Nearby homes
- $--5 bd4 ba3k sqft712 Brockton Dr, Columbia, MO 65201Sold
- $--0.28 Acres0 Brockton Dr #LOT 586, Columbia, MO 65201Off Market
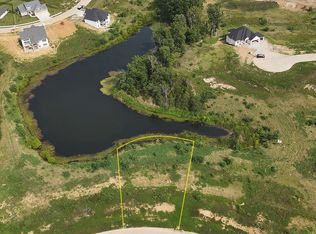
- $--4 bd3 ba2.7k sqft809 Brockton Dr, Columbia, MO 65201Sold
- $--5 bd3 ba3.2k sqft700 Brockton Dr, Columbia, MO 65201Sold
- $162,50010,092.964 Square FeetLOT 586 Brockton Dr, Columbia, MO 65201Lot/Land
- $487,0003 bd2 ba1.8k sqft708 Bethpage Rd, Columbia, MO 65201Pending
- $--5 bd5 ba4.1k sqft4749 Stayton Ferry Loop, Columbia, MO 65201Sold
- $495,3003 bd2 ba1.9k sqft4757 Stayton Ferry Loop, Columbia, MO 65201Off Market
Nearby schools
GreatSchools rating
- 4/10Cedar Ridge Elementary SchoolGrades: PK-5Distance: 1.1 mi
- 5/10Oakland Middle SchoolGrades: 6-8Distance: 3.7 mi
- 3/10Muriel Battle High SchoolGrades: 9-12Distance: 3.3 mi
Schools provided by the listing agent
- Elementary: Cedar Ridge
- Middle: Oakland
- High: Battle
Source: CBORMLS. This data may not be complete. We recommend contacting the local school district to confirm school assignments for this home.
Sell for more on Zillow
Get a Zillow Showcase℠ listing at no additional cost and you could sell for .
$550,200
2% more
+$11,004
With Zillow Showcase(estimated)
$561,204
- Missouri
- Boone County
- Columbia
- 65201
- 708 Brockton Dr
Nearby cities
Nearby neighborhoods
Nearby zip codes
Other Columbia Topics
