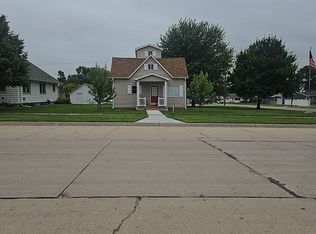
Beautiful 2021 build located in Axtell!!! This property boasts 1620 sq feet on the main floor and in basement. Bright and airy, clean and fresh and modern and ready for new owners. Entry way has cute bench seating with custom lighting. The main floor features 2 guest bedrooms with a full bathroom. The primary bedroom has a nice sized bathroom with double sink vanity and a custom onyx shower. There is also a large closet. The living room and kitchen have vaulted ceilings with lots of can lighting. The updated appliances include a stove with double oven, microwave, dishwasher and refrigerator. Laundry room and drop zone are off of the kitchen on the way to the 3 car garage! The electric fireplace is beautiful and has a mantel and place for a tv! Basement is unfinished but large and has lots of possibilities for finishing. Outside is a deck and a large corner lot with under ground sprinklers. There is also curb it style landscaping edging. Set up your showings today!! Room sizes are approximate and square footage is according to court house records.
For sale
$415,000
708 C Ave, Axtell, NE 68924
3beds
2baths
1,782sqft
Single Family Residence
Built in 2021
0.32 Acres Lot
$408,400 Zestimate®
$233/sqft
$-- HOA
What's special
Large corner lotUnderground sprinklersLarge closetCustom onyx showerBright and airyLots of can lighting
- 126 days
- 126
- 4
Zillow last checked:
Listing updated:
Listed by:
Kelsey Janssen,
Coldwell Banker Town & Country
Source: REALTORS of Greater Mid-Nebraska MLS,MLS#: 20260639
Facts & features
Interior
Bedrooms & bathrooms
- Bedrooms: 3
- Bathrooms: 2
- Main level bathrooms: 2
Rooms
- Room types: Master Bathroom
Primary bedroom
- Level: 1
- Area: 175.45
- Dimensions: 12.92 x 13.58
Bedroom 2
- Level: 1
- Area: 132.25
- Dimensions: 11.5 x 11.5
Dining room
- Features: Vinyl
Kitchen
- Features: Vinyl, Granite Counters
- Level: 1
- Area: 181.42
- Dimensions: 10.42 x 17.42
Living room
- Features: Vinyl
- Level: 1
- Area: 351.06
- Dimensions: 23.67 x 14.83
Basement
- Area: 1620
Appliances
- Included: Electric Range, Dishwasher, Refrigerator, Microwave
- Laundry: Main Level, Bedroom Level
Features
- Mstr Bath
- Basement: Full
- Has fireplace: Yes
- Fireplace features: Electric
Interior area
- Total structure area: 3,240
- Total interior livable area: 1,782 sqft
- Finished area above ground: 1,620
- Finished area below ground: 1,620
Property
Parking
- Total spaces: 3
- Parking features: Attached
- Attached garage spaces: 3
Features
- Waterfront features: None
Lot
- Size: 0.32 Acres
- Dimensions: 100x140
- Features: Landscaping: Auto Under sprinkler, Established Yard
Details
- Parcel number: 000726641
- Zoning: Res
Construction
Type & style
- Home type: SingleFamily
- Architectural style: Ranch
- Property subtype: Single Family Residence
Materials
- Frame
- Roof: Asphalt
Condition
- Year built: 2021
Community & HOA
Community
- Subdivision: NE
Location
- Region: Axtell
Financial & listing details
- Price per square foot: $233/sqft
- Tax assessed value: $256,565
- Annual tax amount: $3,383
- Price range: $415K - $415K
- Date on market: 5/1/2026
- Cumulative days on market: 128 days
Estimated market value
$408,400
$388,000 - $429,000
$2,207/mo
Price history
| Date | Event | Price |
|---|---|---|
| 5/1/2026 | Listed for sale | $415,000+50.9%$233/sqft |
Source: REALTORS of Greater Mid-Nebraska MLS #20260639 Report a problem | ||
| 5/12/2021 | Sold | $275,000$154/sqft |
Source: Public Record Report a problem | ||
Public tax history
| Year | Property taxes | Tax assessment |
|---|---|---|
| 2025 | $3,383 +2.2% | $256,565 |
| 2024 | $3,311 -4.4% | $256,565 +15% |
| 2023 | $3,465 +1.7% | $223,100 +4.4% |
| 2022 | $3,406 +1372.3% | $213,705 +1426.5% |
| 2021 | $231 | $14,000 |
| 2020 | -- | -- |
Find assessor info on the county website
Monthly payment
Est. payment
Payment breakdown
Explore the cost of this home by adjusting the details. Changes won't be saved.Climate risks
Neighborhood: 68924
Similar homes
- $549,0004 bd3 ba1.7k sqft688 21st Rd, Axtell, NE 68924For Sale
 MLS ID #36402, Colby Gray, Clear View Realty, LLC. Nebraska Realtors Outstate
 - $392,9003 bd3 ba1.6k sqft1207 D Ave, Kearney, NE 68847For Sale
 MLS ID #20260555, Angie O'Brien, C21 Midlands. REALTORS of Greater Mid-Nebraska MLS
 - $468,5003 bd2 ba2k sqft41 Summerhaven Lk, Kearney, NE 68847For Sale
 MLS ID #20260642, Wendy Kreis, Rooted Realty Group. REALTORS of Greater Mid-Nebraska MLS
 - $375,0003 bd2 ba1.3k sqft320 Commercial Ave, Hildreth, NE 68947For Sale By Owner