Skip main navigation
Sold for $180,000
  • $180,000

    708 Calumet St, Lake Linden, MI 49945

    4beds
    2,410sqft
    Single Family Residence
    Built in 1900
    4,791 Square Feet Lot
    $180,900 Zestimate®
    $75/sqft
    $1,584 Estimated rent

    Home value

    $180,900

    Estimated sales range

    Not available

    $1,584/mo

    Zestimate® history
    Loading
    Loading...

    Owner options

    List your home for rent

    $1,584/mo

    Rent Zestimate®

    Find your next renter with Zillow Rental Manager. Plus, with online applications, you can quickly screen prospective tenants – for free.

    Learn more

    $1,584/mo

    Rent Zestimate®

    Refinance and save

    $1,226/mo

    Est. payment

    Refinancing to a lower rate could help reduce your monthly payments and save thousands over the life of the loan.

    See today's rates

    $1,226/mo

    Est. payment

    Explore your selling options

    Work with a Zillow partner agent

    Leverage their expertise and Zillow's premium Showcase listings to get your home seen by more buyers.

    Get started

    List with your own agent

    Get your home in front of millions of buyers by listing it on Zillow.

    Learn how to do it

    Sell it yourself

    Take full control of how buyers see your home on Zillow by listing For Sale by Owner (FSBO).

    List your home

    What's special

    Full stone basementLarge walk-up atticAttached one-car garageTraditional foyer and staircaseClassic front porchCorner lotNewer roof
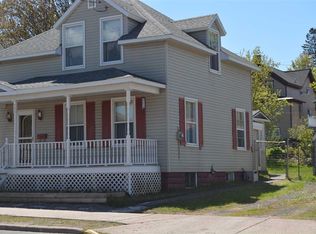
    Step back into history with this beautiful Victorian home, held by the same family for decades and perfectly situated on a corner lot in the heart of Lake Linden! This residence truly captures the essence of small-town living, located just blocks from local restaurants, the Village Park, and the school district. The exterior features a classic front porch for watching local festivities, a newer roof for peace of mind, and the convenience of an attached one-car garage. Inside, the home is filled with character, from the original stained-glass accents to the traditional foyer and staircase. French doors open into a spacious living room designed for hosting, which flows into a formal dining room and an expansive kitchen. For added convenience, the main floor also includes a full bathroom and a dedicated laundry area, all meticulously maintained over the years. Upstairs, you'll find four bedrooms and a second full bath, including a generous east facing bedroom with extra room for a walk-in closet or home office. With over 2,400 square feet of finished space, a full stone basement, and a large walk-up attic, this home offers incredible potential for its next owner to carry on its legacy!

    Zillow last checked:

    Listing updated:

    Listed by:

    DYLAN WILLEY 906-362-1688,

    COLDWELL BANKER SCHMIDT REALTORS,

    CRAIG HEINONEN 906-231-3635,

    COLDWELL BANKER SCHMIDT REALTORS

    Bought with:

    CRAIG HEINONEN

    COLDWELL BANKER SCHMIDT REALTORS

    DYLAN WILLEY, 6501429957

    COLDWELL BANKER SCHMIDT REALTORS

    Source: MiRealSource,MLS#: 50197843MLS LogoOriginating MLS: Upper Peninsula Assoc of Realtors

    Facts & features

    Interior

    Bedrooms & bathrooms
    • Bedrooms: 4
    • Bathrooms: 2
    • Full bathrooms: 2
    Bedroom 1
    • Level: Second
    • Area: 169
    • Dimensions: 13 x 13
    Bedroom 2
    • Level: Second
    • Area: 108
    • Dimensions: 12 x 9
    Bedroom 3
    • Level: Second
    • Area: 80
    • Dimensions: 10 x 8
    Bedroom 4
    • Level: Second
    • Area: 100
    • Dimensions: 10 x 10
    Bathroom 1
    • Level: First
    Bathroom 2
    • Level: Second
    Dining room
    • Level: First
    • Area: 208
    • Dimensions: 16 x 13
    Kitchen
    • Level: First
    • Area: 247
    • Dimensions: 19 x 13
    Living room
    • Level: First
    • Area: 182
    • Dimensions: 14 x 13
    Heating
    • Boiler, Natural Gas
    Cooling
    • None
    Appliances
    • Included: Range/Oven, Refrigerator, Gas Water Heater
    Features
    • Flooring: Hardwood
    • Basement: Stone
    • Has fireplace: No
    Interior area
    • Total structure area: 3,322
    • Total interior livable area: 2,410 sqft
    • Finished area above ground: 2,410
    • Finished area below ground: 0

    Property

    Parking
    • Total spaces: 1
    • Parking features: Attached
    • Attached garage spaces: 1
    Features
    • Levels: Two
    • Stories: 2
    • Patio & porch: Porch
    • Waterfront features: None
    • Frontage type: Road
    • Frontage length: 50
    Lot
    • Size: 4,791 Square Feet
    • Dimensions: 50 x 100
    • Features: Corner Lot, Sidewalks
    Details
    • Additional structures: None
    • Parcel number: 3104318401100
    • Zoning: Residential
    • Zoning description: Residential
    • Special conditions: Private,Standard

    Construction

    Type & style
    • Home type: SingleFamily
    • Architectural style: Victorian
    • Property subtype: Single Family Residence
    Materials
    • Hard Board
    • Foundation: Basement, Stone
    Condition
    • Year built: 1900

    Utilities & green energy

    • Sewer: Public Sanitary
    • Water: Public
    • Utilities for property: Electricity Connected, Natural Gas Connected, Sewer Connected, Water Connected

    Community & HOA

    Community
    • Subdivision: Beesleys & Vetters
    HOA
    • Has HOA: No
    Location
    • Region: Lake Linden

    Financial & listing details

    • Price per square foot: $75/sqft
    • Tax assessed value: $155,840
    • Annual tax amount: $2,342
    • Date on market: 1/19/2026
    • Cumulative days on market: 340 days
    • Listing agreement: Exclusive Right To Sell
    • Listing terms: Cash,Conventional,Conventional Blend
    • Road surface type: Paved

    Price history

    DateEventPrice
    5/28/2026Sold$180,000-5.2%$75/sqft
    Source: MiRealSource #50197843 Report a problem
    5/13/2026Pending sale$189,900$79/sqft
    Source: MiRealSource #50197843 Report a problem
    1/19/2026Listed for sale$189,900-4.8%$79/sqft
    Source: Upper Peninsula AOR #50197843 Report a problem
    1/1/2026Listing removed$199,500$83/sqft
    Source: Upper Peninsula AOR #50175922 Report a problem
    10/2/2025Price change$199,500-4.8%$83/sqft
    Source: Upper Peninsula AOR #50175922 Report a problem
    9/11/2025Price change$209,500-4.3%$87/sqft
    Source: Upper Peninsula AOR #50175922 Report a problem
    8/14/2025Price change$219,000-4.4%$91/sqft
    Source: Upper Peninsula AOR #50175922 Report a problem
    7/31/2025Price change$229,000-4.2%$95/sqft
    Source: Upper Peninsula AOR #50175922 Report a problem
    5/23/2025Listed for sale$239,000$99/sqft
    Source: Upper Peninsula AOR #50175922 Report a problem

    Public tax history

    YearProperty taxesTax assessment
    2025$2,342 +5%$77,920 +16.4%
    2024$2,231 $66,945 +15.9%
    2023-- $57,785 +18.2%
    2022-- $48,900 +0.9%
    2021-- $48,471 -6.6%
    2020-- $51,903 +1%
    2019-- $51,372 +18.3%
    2018-- $43,418 +23.8%
    2017-- $35,083 +12.9%
    2016-- $31,074
    2015-- $31,074 -1%
    2014-- $31,388 -7.4%
    2013-- $33,887
    2012-- $33,887 -10%
    2011-- $37,652
    2010-- $37,652
    Find assessor info on the county website

    Neighborhood: 49945

    Nearby schools

    GreatSchools rating
    Schools provided by the listing agent
    • District: Lake Linden Hubbell School District

    Source: MiRealSource. This data may not be complete. We recommend contacting the local school district to confirm school assignments for this home.

    Get pre-qualified for a loan
    At Zillow Home Loans, we can pre-qualify you in as little as 5 minutes with no impact to your credit score.

    An equal housing lender. NMLS #10287.