Skip main navigation
Sold for $599,900
  • $599,900

    708 Campfire Dr, Fort Collins, CO 80524

    5beds
    3,138sqft
    Single Family Residence
    Built in 2014
    5,001 Square Feet Lot
    $643,600 Zestimate®
    $191/sqft
    $3,659 Estimated rent

    Home value

    $643,600

    $611,000 - $676,000

    $3,659/mo

    Zestimate® history
    Loading
    Loading...

    Owner options

    List your home for rent

    $3,659/mo

    Rent Zestimate®

    Find your next renter with Zillow Rental Manager. Plus, with online applications, you can quickly screen prospective tenants – for free.

    Learn more

    $3,659/mo

    Rent Zestimate®

    Refinance and save

    $3,600/mo

    Est. payment

    Refinancing to a lower rate could help reduce your monthly payments and save thousands over the life of the loan.

    See today's rates

    $3,600/mo

    Est. payment

    Explore your selling options

    Work with a Zillow partner agent

    Leverage their expertise and Zillow's premium Showcase listings to get your home seen by more buyers.

    Get started

    List with your own agent

    Get your home in front of millions of buyers by listing it on Zillow.

    Learn how to do it

    Sell it yourself

    Take full control of how buyers see your home on Zillow by listing For Sale by Owner (FSBO).

    List your home

    What's special

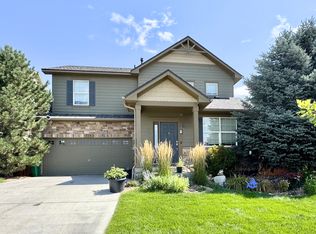
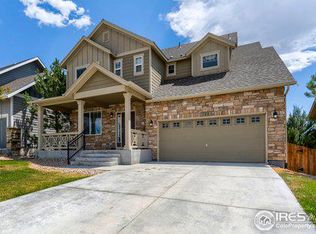
    Former Model Home with Rate Buy Down Options to your benefit. Call for details. Just a few minutes to Old Town Fort Collins, this beautifully maintained and freshly painted former model home in Trail Head is move in ready. Quality built by Jamestown Builders, this fine home features a welcoming front porch with gorgeous views of the mountains, rich wood floors throughout most of the main floor, an open living room anchored by a lovely fireplace, bright dining area and large kitchen with ample cabinet space, generous island, quartz countertops and attractive lighting. The main floor also features a fabulous family room with custom built-ins, adorable bench seating, direct access to the freshly stained deck, and a drop zone with cubbies outside the convenient laundry room. Upstairs features a vaulted primary suite with seating area, custom built-in and cubby and a fully appointed spa bath and walk-in closet. Each of the secondary bedrooms are spacious including the 4th bedroom in the finished basement which features a big rec room with surround sound and theatre seating area. There's plenty of storage inside and the oversized 3 car tandem garage has room for all your toys. Last but not least is the incredible backyard that offers lush landscaping with non-potable water for the sprinkler and drip system, boxed gardens, a newly refinished fence and large deck to host all your guests.

    Zillow last checked:

    Listing updated:

    Listed by:

    Marnie Long 970-229-0700,

    Group Harmony

    Bought with:

    Shelly Anne Goldrich, 40003768

    Group Horsetooth

    Source: IRES as distributed by MLS GRID,MLS#: 991684MLS Logo

    Facts & features

    Interior

    Bedrooms & bathrooms
    • Bedrooms: 5
    • Bathrooms: 4
    • Full bathrooms: 2
    • 3/4 bathrooms: 1
    • 1/2 bathrooms: 1
    • Main level bathrooms: 1
    Rooms
    • Room types: Media Room
    Primary bedroom
    • Description: Carpet
    • Features: 5 Piece Primary Bath
    • Level: Upper
    • Area: 315 Square Feet
    • Dimensions: 21 x 15
    Bedroom 2
    • Description: Carpet
    • Level: Upper
    • Area: 156 Square Feet
    • Dimensions: 12 x 13
    Bedroom 3
    • Description: Carpet
    • Level: Upper
    • Area: 110 Square Feet
    • Dimensions: 10 x 11
    Bedroom 4
    • Description: Carpet
    • Level: Basement
    • Area: 143 Square Feet
    • Dimensions: 13 x 11
    Bedroom 5
    • Description: Carpet
    • Level: Basement
    • Area: 99 Square Feet
    • Dimensions: 11 x 9
    Dining room
    • Description: Wood
    • Level: Main
    • Area: 99 Square Feet
    • Dimensions: 9 x 11
    Family room
    • Description: Wood
    • Level: Main
    • Area: 216 Square Feet
    • Dimensions: 12 x 18
    Kitchen
    • Description: Wood
    • Level: Main
    • Area: 143 Square Feet
    • Dimensions: 11 x 13
    Laundry
    • Description: Tile
    • Level: Main
    • Area: 54 Square Feet
    • Dimensions: 9 x 6
    Living room
    • Description: Wood
    • Level: Main
    • Area: 182 Square Feet
    • Dimensions: 13 x 14
    Recreation room
    • Description: Carpet
    • Level: Basement
    • Area: 260 Square Feet
    • Dimensions: 20 x 13
    Heating
    • Forced Air, Humidity Control
    Appliances
    • Included: Gas Range, Dishwasher, Refrigerator, Bar Fridge, Washer, Dryer, Microwave, Disposal
    • Laundry: Washer/Dryer Hookup
    Features
    • Eat-in Kitchen, Separate Dining Room, Cathedral Ceiling(s), Open Floorplan, Walk-In Closet(s), Wet Bar, Kitchen Island, High Ceilings
    • Flooring: Wood
    • Windows: Window Coverings
    • Basement: Full,Partially Finished,Built-In Radon
    • Has fireplace: Yes
    • Fireplace features: Gas, Gas Log
    Interior area
    • Total structure area: 2,112
    • Total interior livable area: 3,138 sqft
    • Finished area above ground: 2,112

    Property

    Parking
    • Total spaces: 3
    • Parking features: Garage Door Opener, Tandem
    • Attached garage spaces: 3
    • Details: Attached
    Accessibility
    • Accessibility features: Main Level Laundry
    Features
    • Levels: Two
    • Stories: 2
    • Patio & porch: Patio, Deck
    • Exterior features: Sprinkler System
    • Fencing: Partial,Wood
    • Has view: Yes
    • View description: Mountain(s), Hills
    Lot
    • Size: 5,001 Square Feet
    • Features: Corner Lot, Deciduous Trees, Level, City Limits, Paved, Curbs, Gutters, Sidewalks, Street Light
    Details
    • Parcel number: R1632504
    • Zoning: RES
    • Special conditions: Private Owner

    Construction

    Type & style
    • Home type: SingleFamily
    • Architectural style: Contemporary
    • Property subtype: Single Family Residence
    Materials
    • Frame, Stone
    • Roof: Composition
    Condition
    • New construction: No
    • Year built: 2014

    Utilities & green energy

    • Electric: City of FTC
    • Gas: Xcel Energy
    • Sewer: Public Sewer
    • Water: City
    • Utilities for property: Natural Gas Available, Electricity Available, Satellite Avail, High Speed Avail, Underground Utilities
    Green energy
    • Energy efficient items: Windows, Thermostat

    Community & HOA

    Community
    • Security: Fire Alarm
    • Subdivision: Trail Head
    HOA
    • Has HOA: Yes
    • HOA fee: $121 monthly
    • HOA name: Trail Head Community Assoc.
    • HOA phone: 970-237-6969
    Location
    • Region: Fort Collins

    Financial & listing details

    • Price per square foot: $191/sqft
    • Tax assessed value: $592,700
    • Annual tax amount: $3,236
    • Date on market: 7/7/2023
    • Listing terms: Cash,Conventional
    • Electric utility on property: Yes
    • Road surface type: Asphalt

    Price history

    DateEventPrice
    11/6/2023Sold$599,900$191/sqft
    Source: IRES as distributed by MLS GRID #991684 Report a problem
    10/11/2023Pending sale$599,900$191/sqft
    Source: REcolorado as distributed by MLS GRID #IR991684 Report a problem
    9/22/2023Price change$599,900-4%$191/sqft
    Source: IRES as distributed by MLS GRID #991684 Report a problem
    8/18/2023Price change$625,000-6.7%$199/sqft
    Source: IRES as distributed by MLS GRID #991684 Report a problem
    7/25/2023Price change$670,000-1.5%$214/sqft
    Source: IRES as distributed by MLS GRID #991684 Report a problem
    7/7/2023Listed for sale$680,000+37.4%$217/sqft
    Source: REcolorado as distributed by MLS GRID #IR991684 Report a problem
    4/1/2020Listing removed$495,000$158/sqft
    Source: Kentwood Real Estate Northern Properties #2070627 Report a problem
    3/31/2020Listed for sale$495,000-0.5%$158/sqft
    Source: Kentwood Real Estate Northern Properties #2070627 Report a problem
    3/30/2020Sold$497,500+0.5%$159/sqft
    Source: IRES as distributed by MLS GRID #905156 Report a problem
    3/4/2020Pending sale$495,000$158/sqft
    Source: Kentwood RE Northern Prop Llc #905156 Report a problem
    2/27/2020Listed for sale$495,000+1%$158/sqft
    Source: Kentwood RE Northern Prop Llc #905156 Report a problem
    12/23/2019Sold$490,000-2%$156/sqft
    Source: Public Record Report a problem
    12/5/2019Pending sale$500,000$159/sqft
    Source: The Group Inc. #898390 Report a problem
    11/15/2019Price change$500,000-2%$159/sqft
    Source: The Group Inc. #898390 Report a problem
    11/6/2019Listed for sale$510,000+21.4%$163/sqft
    Source: Group Mulberry #898390 Report a problem
    2/28/2017Sold$420,000+9.1%$134/sqft
    Source: Public Record Report a problem
    3/27/2015Sold$384,900$123/sqft
    Source: Public Record Report a problem
    2/10/2015Price change$384,9000%$123/sqft
    Source: C3 Real Estate Solutions, LLC #745978 Report a problem
    8/30/2014Listed for sale$385,000+352.4%$123/sqft
    Source: C3 Real Estate Solutions, LLC #745978 Report a problem
    7/18/2014Sold$85,100-73.4%$27/sqft
    Source: Agent Provided Report a problem
    5/24/2014Listed for sale$320,000+1500%$102/sqft
    Source: RE/MAX ALLIANCE #736669 Report a problem
    11/23/2011Listing removed$20,000$6/sqft
    Source: RE/MAX Alliance #535781 Report a problem
    8/17/2011Listed for sale$20,000$6/sqft
    Source: RE/MAX Alliance #535781 Report a problem

    Public tax history

    YearProperty taxesTax assessment
    2025$3,692 -6.2%$37,044 -17.1%
    2024$3,936 +21.6%$44,709 -1%
    2023$3,236 -1%$45,143 +31.7%
    2022$3,270 -0.2%$34,271 -2.8%
    2021$3,278 -0.4%$35,257 +0.6%
    2020$3,292 +23.8%$35,035 -0.7%
    2019$2,660 $35,280 +20.9%
    2018$2,660 $29,189 +3.4%
    2017$2,660 +3.7%$28,238 +9.9%
    2016$2,565 +240.2%$25,695 +208.8%
    2015$754 +6%$8,320 +6.7%
    2014$712 $7,800
    2013-- $7,800 +160.9%
    2012-- $2,990
    2011-- $2,990 -25.8%
    2010-- $4,030 -32.5%
    2009-- $5,970 -35.5%
    2008-- $9,250
    2007-- $9,250 +622.7%
    2006-- $1,280
    2005-- $1,280
    Find assessor info on the county website

    Neighborhood: Trailhead

    Nearby schools

    GreatSchools rating
    Schools provided by the listing agent
    • Elementary: Laurel
    • Middle: Lincoln
    • High: Ft Collins

    Source: IRES as distributed by MLS GRID. This data may not be complete. We recommend contacting the local school district to confirm school assignments for this home.

    Get a cash offer in 3 minutes
    Find out how much your home could sell for in as little as 3 minutes with a no-obligation cash offer.
    Estimated market value
    $643,600
    Get a cash offer in 3 minutes
    Find out how much your home could sell for in as little as 3 minutes with a no-obligation cash offer.
    Estimated market value
    $643,600