***Buyers weren't able to sell their home, so this beautiful home is available again!!*** The home has been inspected and has appraised for more than the asking price***Incredible curb appeal and an expansive covered front porch will draw you to this fantastic family home on a .8 acre corner lot! This 3 bedroom, 2 bath custom home with a huge bonus room is stunning throughout, with beautiful hardwood, crown moulding, brick arches and floor to ceiling stone fireplace. New quartzite countertops sparkle in the open kitchen~ also stainless appliances, farmhouse sink, light cabinets, double oven, and breakfast bar that lead to the oversized utility room with cabinets and a sink! The primary bedroom is spacious and quiet, away from the other rooms, and has an updated ensuite with claw foot tub, double vanities, and a separate shower with spray system. The bonus room has a closet and separate entrance, and has been used as a media room, but could be a game room, playroom, or large bedroom. The best part is the amazing backyard! A new custom outdoor covered kitchen with grill, smoker, sink, fridge, fire pit, counter for barstools, and lighting is perfect for outdoor entertaining. Wired for speakers and TV, and looking out over the lush green manicured lawn, it is peaceful and inviting. There is even a COWBOY POOL with a pump and filter to cool off and relax! The extra tall fence backs up to green space and is equipped with a rolling back gate so vehicles can pull through, or boats, trailers, RVs can be easily parked. Basketball goal is cemented into the extended driveway, so the kids can all play. This house has so much character and charm, you will love it!!
Sold
Price Unknown
708 Canyon Creek Trl, Fort Worth, TX 76112
3beds
2,584sqft
Single Family Residence
Built in 2001
0.8 Acres Lot
$430,200 Zestimate®
$--/sqft
$2,448 Estimated rent
Home value
$430,200
$400,000 - $465,000
$2,448/mo
Zestimate® history
Owner options
List your home for rent
$2,448/mo
Rent Zestimate®
Find your next renter with Zillow Rental Manager. Plus, with online applications, you can quickly screen prospective tenants – for free.
$2,448/mo
Rent Zestimate®
Refinance and save
Refinancing to a lower rate could help reduce your monthly payments and save thousands over the life of the loan.
Explore your selling options
Work with a Zillow partner agent
Leverage their expertise and Zillow's premium Showcase listings to get your home seen by more buyers.
Get startedList with your own agent
Get your home in front of millions of buyers by listing it on Zillow.
Learn how to do itSell it yourself
Take full control of how buyers see your home on Zillow by listing For Sale by Owner (FSBO).
List your homeWhat's special
Brick archesCrown mouldingStainless appliancesIncredible curb appealNew quartzite countertopsAmazing backyardLush green manicured lawn
Zillow last checked:
Listing updated:
Listed by:
Mary Simpson 0712128 972-284-9284,
JBRE Group, LLC 972-284-9284
Bought with:
Ana Valle
Ready Real Estate LLC
Source: NTREIS,MLS#: 21112813
Facts & features
Interior
Bedrooms & bathrooms
- Bedrooms: 3
- Bathrooms: 2
- Full bathrooms: 2
Primary bedroom
- Features: Dual Sinks, Double Vanity, En Suite Bathroom, Garden Tub/Roman Tub, Separate Shower, Walk-In Closet(s)
- Level: First
- Dimensions: 13 x 21
Bedroom
- Features: Ceiling Fan(s), Split Bedrooms, Walk-In Closet(s)
- Level: First
- Dimensions: 13 x 14
Bedroom
- Features: Ceiling Fan(s), Split Bedrooms
- Level: First
- Dimensions: 12 x 13
Bonus room
- Features: Ceiling Fan(s)
- Level: First
- Dimensions: 16 x 23
Dining room
- Level: First
- Dimensions: 16 x 13
Kitchen
- Features: Breakfast Bar, Built-in Features, Ceiling Fan(s), Eat-in Kitchen, Pantry, Stone Counters
- Level: First
- Dimensions: 13 x 12
Living room
- Features: Ceiling Fan(s), Fireplace
- Level: First
- Dimensions: 19 x 19
Utility room
- Features: Built-in Features, Utility Room, Utility Sink
- Level: First
- Dimensions: 9 x 6
Heating
- Central, Fireplace(s)
Cooling
- Central Air, Ceiling Fan(s)
Appliances
- Included: Double Oven, Dishwasher, Electric Range, Disposal, Microwave
Features
- Central Vacuum, Decorative/Designer Lighting Fixtures, Eat-in Kitchen, Granite Counters, High Speed Internet, Open Floorplan, Pantry, Cable TV, Vaulted Ceiling(s), Wired for Sound
- Flooring: Brick, Carpet, Concrete, Hardwood
- Has basement: No
- Number of fireplaces: 1
- Fireplace features: Gas Starter, Living Room, Stone, Wood Burning
Interior area
- Total interior livable area: 2,584 sqft
Property
Parking
- Total spaces: 2
- Parking features: Additional Parking, Drive Through, Driveway, Garage, Garage Door Opener, Garage Faces Side, Boat, RV Access/Parking
- Attached garage spaces: 2
- Has uncovered spaces: Yes
Features
- Levels: One
- Stories: 1
- Patio & porch: Covered
- Exterior features: Built-in Barbecue, Barbecue, Gas Grill, Lighting, Misting System, Outdoor Grill, Outdoor Kitchen, Outdoor Living Area, Rain Gutters, Fire Pit
- Pool features: None
- Fencing: Back Yard,Wood
Lot
- Size: 0.8 Acres
- Features: Back Yard, Cleared, Corner Lot, Backs to Greenbelt/Park, Lawn, Landscaped, Native Plants, Sprinkler System
- Residential vegetation: Cleared
Details
- Additional structures: Outdoor Kitchen, RV/Boat Storage
- Parcel number: 03616983
Construction
Type & style
- Home type: SingleFamily
- Architectural style: Traditional,Detached
- Property subtype: Single Family Residence
Materials
- Brick
- Foundation: Slab
- Roof: Composition,Shingle
Condition
- Year built: 2001
Utilities & green energy
- Sewer: Public Sewer
- Water: Public
- Utilities for property: Sewer Available, Separate Meters, Water Available, Cable Available
Green energy
- Water conservation: Water-Smart Landscaping
Community & HOA
Community
- Features: Curbs
- Security: Security System Owned, Smoke Detector(s)
- Subdivision: Woodhaven Cntry Club Estates
HOA
- Has HOA: No
Location
- Region: Fort Worth
Financial & listing details
- Tax assessed value: $401,518
- Annual tax amount: $7,680
- Date on market: 11/14/2025
- Cumulative days on market: 112 days
- Listing terms: Cash,Conventional,FHA,VA Loan
- Road surface type: Asphalt
Price history
| Date | Event | Price |
|---|---|---|
| 4/1/2026 | Sold | -- |
Source: NTREIS #21112813 Report a problem | ||
| 3/16/2026 | Pending sale | $440,000$170/sqft |
Source: NTREIS #21112813 Report a problem | ||
| 3/7/2026 | Contingent | $440,000$170/sqft |
Source: NTREIS #21112813 Report a problem | ||
| 3/2/2026 | Listed for sale | $440,000$170/sqft |
Source: NTREIS #21112813 Report a problem | ||
| 2/21/2026 | Contingent | $440,000$170/sqft |
Source: NTREIS #21112813 Report a problem | ||
| 2/12/2026 | Price change | $440,000-2.2%$170/sqft |
Source: NTREIS #21112813 Report a problem | ||
| 11/14/2025 | Listed for sale | $449,900$174/sqft |
Source: NTREIS #21112813 Report a problem | ||
| 10/7/2025 | Contingent | $449,900$174/sqft |
Source: NTREIS #21067177 Report a problem | ||
| 9/23/2025 | Listed for sale | $449,900-2.2%$174/sqft |
Source: NTREIS #21067177 Report a problem | ||
| 9/22/2025 | Listing removed | $460,000$178/sqft |
Source: NTREIS #21013191 Report a problem | ||
| 8/28/2025 | Price change | $460,000-1.9%$178/sqft |
Source: NTREIS #21013191 Report a problem | ||
| 8/20/2025 | Price change | $469,000-0.2%$182/sqft |
Source: NTREIS #21013191 Report a problem | ||
| 7/29/2025 | Listed for sale | $470,000+70.9%$182/sqft |
Source: NTREIS #21013191 Report a problem | ||
| 8/6/2020 | Listing removed | $275,000$106/sqft |
Source: Century 21 Judge Fite Company #14356792 Report a problem | ||
| 7/15/2020 | Pending sale | $275,000$106/sqft |
Source: Century 21 Judge Fite Company #14356792 Report a problem | ||
| 6/15/2020 | Listed for sale | $275,000+22.8%$106/sqft |
Source: Century 21 Judge Fite Company #14356792 Report a problem | ||
| 11/4/2014 | Sold | -- |
Source: Agent Provided Report a problem | ||
| 9/21/2014 | Pending sale | $224,000$87/sqft |
Source: RE/MAX PINNACLE GROUP REALTORS #13006603 Report a problem | ||
| 8/23/2014 | Listed for sale | $224,000-4.7%$87/sqft |
Source: RE/MAX Pinnacle Group REALTORS #13006603 Report a problem | ||
| 7/2/2014 | Sold | -- |
Source: Public Record Report a problem | ||
| 3/13/2014 | Price change | $235,000-13%$91/sqft |
Source: CENTURY 21 Tim Gauntt Company #12066872 Report a problem | ||
| 2/1/2014 | Pending sale | $270,000$104/sqft |
Source: CENTURY 21 Tim Gauntt Company #12066872 Report a problem | ||
| 1/23/2014 | Price change | $270,000-1.8%$104/sqft |
Source: CENTURY 21 Tim Gauntt Company #12066872 Report a problem | ||
| 1/11/2014 | Price change | $275,000-3.5%$106/sqft |
Source: CENTURY 21 Tim Gauntt Company #12066872 Report a problem | ||
| 12/21/2013 | Listed for sale | $284,900$110/sqft |
Source: Century 21 Tim Gauntt Company #12066872 Report a problem | ||
Public tax history
| Year | Property taxes | Tax assessment |
|---|---|---|
| 2025 | $6,027 +2.2% | $401,518 |
| 2024 | $5,899 +8.6% | $401,518 -16.7% |
| 2023 | $5,433 -15.6% | $481,728 +70.3% |
| 2022 | $6,438 -4.1% | $282,878 +1.9% |
| 2021 | $6,716 +10% | $277,482 +11.5% |
| 2020 | $6,108 +4.9% | $248,789 +0.3% |
| 2019 | $5,822 +6.6% | $248,160 +11% |
| 2018 | $5,462 +9.3% | $223,608 +1% |
| 2017 | $4,996 +8.9% | $221,445 +3% |
| 2016 | $4,589 +7.1% | $215,000 +28% |
| 2015 | $4,283 | $168,000 |
| 2014 | $4,283 | $168,000 -8.5% |
| 2013 | -- | $183,700 -3% |
| 2012 | -- | $189,400 |
| 2011 | -- | $189,400 -0.1% |
| 2010 | -- | $189,500 -1.8% |
| 2009 | -- | $192,900 |
| 2008 | -- | $192,900 |
| 2007 | -- | $192,900 |
| 2006 | -- | $192,900 +13.9% |
| 2005 | -- | $169,400 -16.4% |
| 2004 | -- | $202,600 +12.6% |
| 2003 | -- | $180,000 +3.6% |
| 2002 | -- | $173,700 +5690% |
| 2001 | -- | $3,000 |
Find assessor info on the county website
Neighborhood: Woodhaven
Nearby homes
- $423,7004 bd3 ba2.8k sqft704 Canyon Creek Trl, Fort Worth, TX 76112Off Market
- $55,000-- bd-- ba-- sqft709 Canyon Creek Trl, Fort Worth, TX 76112Off Market
- $55,0001.31 acres6232 Boca Raton Blvd, Fort Worth, TX 76112Off Market
- $55,0001.31 acres6228 Boca Raton Blvd, Fort Worth, TX 76112Off Market
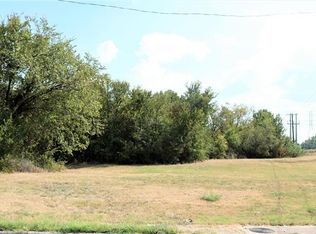
- $375,0000.52 acres705 Canyon Creek Trl, Fort Worth, TX 76112Off Market
- $410,1004 bd4 ba2.9k sqft800 Timberview Ct S, Fort Worth, TX 76112Off Market
- $233,9003 bd2 ba1.7k sqft6227 Post Oak Ter, Fort Worth, TX 76112Off Market
- $201,4003 bd2 ba1.7k sqft6225 Post Oak Ter, Fort Worth, TX 76112Off Market
Nearby schools
GreatSchools rating
- 4/10John T White Elementary SchoolGrades: PK-5Distance: 1.4 mi
- 4/10Meadowbrook Middle SchoolGrades: 6-8Distance: 2.7 mi
- 2/10Eastern Hills High SchoolGrades: 9-12Distance: 1.6 mi
Schools provided by the listing agent
- Elementary: John T White
- Middle: Meadowbrook
- High: Eastern Hills
- District: Fort Worth ISD
Source: NTREIS. This data may not be complete. We recommend contacting the local school district to confirm school assignments for this home.
Get a cash offer in 3 minutes
Find out how much your home could sell for in as little as 3 minutes with a no-obligation cash offer.
Estimated market value
$430,200
Get a cash offer in 3 minutes
Find out how much your home could sell for in as little as 3 minutes with a no-obligation cash offer.
Estimated market value
$430,200
- Texas
- Tarrant County
- Fort Worth
- 76112
- Woodhaven
- 708 Canyon Creek Trl
