Tucked into an established pocket of Keller, 708 Carmel Drive is the kind of home that instantly feels welcoming—thoughtfully designed, beautifully maintained, and made for both everyday comfort and unforgettable gatherings. This charming 4-bedroom, 2.5-bath residence with a 2-car garage offers a wonderful blend of warmth, functionality, and inviting indoor-outdoor living. Step inside to discover spacious living areas filled with natural light, creating a bright and airy atmosphere that feels both cozy and refined. The flowing floor plan offers the perfect setting for everything from quiet mornings at home to lively evenings spent entertaining family and friends. A well-appointed kitchen serves as the heart of the home, opening seamlessly to the main living spaces and making connection effortless. Each bedroom provides a comfortable retreat, with generous space and thoughtful design throughout. The primary suite offers a peaceful escape—a place to unwind at the end of the day with comfort and privacy in mind—while the additional bedrooms provide flexibility for family, guests, or a home office. The backyard is a private oasis designed to be enjoyed year-round, featuring an expansive deck, covered patio, and a cozy firepit area that creates the perfect setting for everything from summer cookouts to crisp fall evenings under the stars. With plenty of room to relax, entertain, and make memories, this outdoor space feels like an extension of the home itself. 708 Carmel Drive is more than just a place to live—it’s a place to gather, unwind, and enjoy all the moments that make a house feel like home. A rare opportunity to own a property that offers charm, comfort, and exceptional outdoor living in one of Keller’s most desirable communities.
Sold
Price Unknown
708 Carmel Dr, Keller, TX 76248
4beds
2,838sqft
Single Family Residence
Built in 1993
7,971 Square Feet Lot
$575,500 Zestimate®
$--/sqft
$3,391 Estimated rent
Home value
$575,500
$547,000 - $604,000
$3,391/mo
Zestimate® history
Owner options
List your home for rent
$3,391/mo
Rent Zestimate®
Find your next renter with Zillow Rental Manager. Plus, with online applications, you can quickly screen prospective tenants – for free.
$3,391/mo
Rent Zestimate®
Refinance and save
Refinancing to a lower rate could help reduce your monthly payments and save thousands over the life of the loan.
Explore your selling options
Work with a Zillow partner agent
Leverage their expertise and Zillow's premium Showcase listings to get your home seen by more buyers.
Get startedList with your own agent
Get your home in front of millions of buyers by listing it on Zillow.
Learn how to do itSell it yourself
Take full control of how buyers see your home on Zillow by listing For Sale by Owner (FSBO).
List your homeWhat's special
Flowing floor planCozy firepit areaBright and airy atmosphereCovered patioExpansive deckWell-appointed kitchen
Zillow last checked:
Listing updated:
Listed by:
Amy Diamond 0597260,
Agency Dallas Park Cities, LLC 336-743-0336
Bought with:
Ryan Luks, 0830887
Compass RE Texas, LLC
Source: NTREIS,MLS#: 21259825
Facts & features
Interior
Bedrooms & bathrooms
- Bedrooms: 4
- Bathrooms: 3
- Full bathrooms: 2
- 1/2 bathrooms: 1
Primary bedroom
- Features: Ceiling Fan(s), Dual Sinks, En Suite Bathroom, Separate Shower, Walk-In Closet(s)
- Level: Second
- Dimensions: 19 x 16
Bedroom
- Level: Second
- Dimensions: 12 x 9
Bedroom
- Level: Second
- Dimensions: 12 x 13
Bedroom
- Level: Second
- Dimensions: 12 x 11
Primary bathroom
- Features: Dual Sinks, En Suite Bathroom, Separate Shower
- Level: Second
- Dimensions: 9 x 12
Dining room
- Level: First
- Dimensions: 12 x 10
Family room
- Level: First
- Dimensions: 30 x 14
Other
- Features: Dual Sinks
- Level: Second
- Dimensions: 8 x 7
Game room
- Level: Second
- Dimensions: 13 x 12
Half bath
- Level: First
- Dimensions: 5 x 5
Kitchen
- Features: Breakfast Bar, Built-in Features, Granite Counters, Kitchen Island, Pantry
- Level: First
- Dimensions: 12 x 13
Living room
- Level: First
- Dimensions: 14 x 12
Office
- Level: First
- Dimensions: 16 x 12
Utility room
- Features: Other, Utility Room
- Level: First
- Dimensions: 8 x 8
Heating
- Central, Electric, Fireplace(s), Natural Gas
Cooling
- Central Air, Electric, Multi Units
Appliances
- Included: Double Oven, Dishwasher, Electric Oven, Gas Cooktop, Disposal, Microwave, Vented Exhaust Fan
- Laundry: Washer Hookup, Dryer Hookup, Laundry in Utility Room
Features
- Built-in Features, Decorative/Designer Lighting Fixtures, Eat-in Kitchen, Kitchen Island, Open Floorplan, Pantry, Walk-In Closet(s)
- Flooring: Tile, Wood
- Windows: Window Coverings
- Has basement: No
- Number of fireplaces: 2
- Fireplace features: Living Room, Stone, Wood Burning
Interior area
- Total interior livable area: 2,838 sqft
Property
Parking
- Total spaces: 2
- Parking features: Door-Multi, Driveway, Garage Faces Front, Garage
- Attached garage spaces: 2
Features
- Levels: Two
- Stories: 2
- Patio & porch: Deck, Covered
- Exterior features: Fire Pit, Lighting, Private Yard, Rain Gutters, Storage
- Pool features: None
- Fencing: Back Yard,Fenced,Privacy,Wood
Lot
- Size: 7,971 Square Feet
Details
- Additional structures: Shed(s)
- Parcel number: 05734142
Construction
Type & style
- Home type: SingleFamily
- Architectural style: Traditional,Detached
- Property subtype: Single Family Residence
Materials
- Brick
- Foundation: Concrete Perimeter
- Roof: Shingle
Condition
- Year built: 1993
Utilities & green energy
- Sewer: Public Sewer
- Water: Public
- Utilities for property: Cable Available, Sewer Available, Water Available
Community & HOA
Community
- Features: Playground, Trails/Paths, Curbs, Sidewalks
- Security: Smoke Detector(s)
- Subdivision: Parkwood Sub
HOA
- Has HOA: No
Location
- Region: Keller
Financial & listing details
- Tax assessed value: $299,000
- Annual tax amount: $5,489
- Date on market: 5/15/2026
- Cumulative days on market: 26 days
- Listing terms: Cash,Conventional,FHA,VA Loan
- Exclusions: TV, TV Mounts, Curtains
Price history
| Date | Event | Price |
|---|---|---|
| 6/29/2026 | Sold | -- |
Source: NTREIS #21259825 Report a problem | ||
| 6/15/2026 | Pending sale | $580,000$204/sqft |
Source: NTREIS #21259825 Report a problem | ||
| 6/3/2026 | Contingent | $580,000$204/sqft |
Source: NTREIS #21259825 Report a problem | ||
| 5/17/2026 | Price change | $580,000+0.9%$204/sqft |
Source: NTREIS #21259825 Report a problem | ||
| 5/15/2026 | Listed for sale | $575,000+2.7%$203/sqft |
Source: NTREIS #21259825 Report a problem | ||
| 8/29/2025 | Sold | -- |
Source: NTREIS #21027003 Report a problem | ||
| 8/19/2025 | Pending sale | $559,900$197/sqft |
Source: NTREIS #21027003 Report a problem | ||
| 8/12/2025 | Contingent | $559,900$197/sqft |
Source: NTREIS #21027003 Report a problem | ||
| 8/12/2025 | Listed for sale | $559,900$197/sqft |
Source: NTREIS #21027003 Report a problem | ||
| 8/8/2025 | Listing removed | $559,900$197/sqft |
Source: NTREIS #20932059 Report a problem | ||
| 8/2/2025 | Contingent | $559,900$197/sqft |
Source: NTREIS #20932059 Report a problem | ||
| 7/6/2025 | Price change | $559,900-3.4%$197/sqft |
Source: NTREIS #20932059 Report a problem | ||
| 6/10/2025 | Price change | $579,900-3.3%$204/sqft |
Source: NTREIS #20932059 Report a problem | ||
| 5/12/2025 | Listed for sale | $599,9000%$211/sqft |
Source: NTREIS #20932059 Report a problem | ||
| 5/10/2025 | Listing removed | $599,999$211/sqft |
Source: NTREIS #20921559 Report a problem | ||
| 5/1/2025 | Listed for sale | $599,999$211/sqft |
Source: NTREIS #20921559 Report a problem | ||
Public tax history
| Year | Property taxes | Tax assessment |
|---|---|---|
| 2025 | $3,582 -48.2% | $299,000 -39.1% |
| 2024 | $6,912 +6.5% | $491,245 -6.5% |
| 2023 | $6,490 -15.4% | $525,259 +37.1% |
| 2022 | $7,671 -4.5% | $383,106 -2.8% |
| 2021 | $8,034 +6.7% | $394,088 +16.2% |
| 2020 | $7,529 -1.7% | $339,130 -0.6% |
| 2019 | $7,662 +2.7% | $341,214 +8.1% |
| 2018 | $7,463 +8.9% | $315,534 +3.8% |
| 2017 | $6,854 +8.9% | $303,983 +16.6% |
| 2016 | $6,294 +62.8% | $260,772 +22.5% |
| 2015 | $3,867 | $212,900 |
| 2014 | $3,867 | $212,900 +7% |
| 2013 | -- | $199,000 -3.8% |
| 2012 | -- | $206,900 +11.4% |
| 2011 | -- | $185,800 |
| 2010 | -- | $185,800 -6.9% |
| 2009 | -- | $199,600 +6.3% |
| 2008 | -- | $187,700 |
| 2007 | -- | $187,700 +4.1% |
| 2006 | -- | $180,300 |
| 2005 | -- | $180,300 |
| 2004 | -- | $180,300 +4.3% |
| 2003 | -- | $172,900 -4.9% |
| 2002 | -- | $181,800 +7.2% |
| 2001 | -- | $169,600 +9.6% |
| 2000 | -- | $154,700 |
Find assessor info on the county website
Neighborhood: Parkwood
Nearby homes
- $413,5003 bd2 ba1.9k sqft710 Carmel Dr, Keller, TX 76248Off Market

- $474,0003 bd2 ba2.2k sqft706 Carmel Dr, Keller, TX 76248Off Market
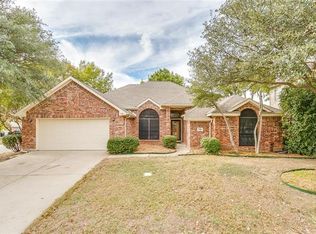
- $513,4003 bd2 ba2k sqft709 Santa Cruz Dr, Keller, TX 76248Off Market
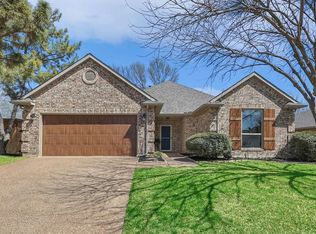
- $484,6004 bd3 ba2.2k sqft711 Santa Cruz Dr, Keller, TX 76248Off Market
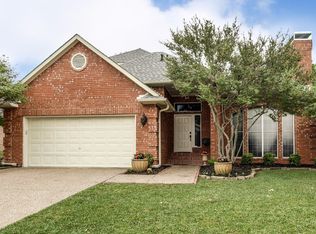
- $389,7003 bd2 ba1.8k sqft707 Santa Cruz Dr, Keller, TX 76248Off Market
- $350,0985 bd3 ba3k sqft712 Carmel Dr, Keller, TX 76248Off Market
- $441,2004 bd2 ba2.1k sqft601 Monterey Dr, Keller, TX 76248Off Market
- $538,0004 bd3 ba2.4k sqft600 San Clemente Dr, Keller, TX 76248Off Market
Nearby schools
GreatSchools rating
- 9/10Keller-Harvel Elementary SchoolGrades: PK-4Distance: 0.5 mi
- 8/10Keller Middle SchoolGrades: 7-8Distance: 0.9 mi
- 8/10Keller High SchoolGrades: 9-12Distance: 0.5 mi
Schools provided by the listing agent
- Elementary: Kellerharv
- Middle: Keller
- High: Keller
- District: Keller ISD
Source: NTREIS. This data may not be complete. We recommend contacting the local school district to confirm school assignments for this home.
Get a cash offer in 3 minutes
Find out how much your home could sell for in as little as 3 minutes with a no-obligation cash offer.
Estimated market value
$575,500
Get a cash offer in 3 minutes
Find out how much your home could sell for in as little as 3 minutes with a no-obligation cash offer.
Estimated market value
$575,500
- Texas
- Tarrant County
- Keller
- 76248
- Parkwood
- 708 Carmel Dr
Nearby cities
Nearby neighborhoods
Nearby zip codes
Other Keller Topics
