Skip main navigation
Sold for $350,000
  • $350,000

    708 Carolyn Dr, Clinton, SC 29325

    4beds
    2,159sqft
    Single Family Residence
    Built in ----
    1 Acres Lot
    $354,300 Zestimate®
    $162/sqft
    $2,359 Estimated rent

    Home value

    $354,300

    Estimated sales range

    Not available

    $2,359/mo

    Zestimate® history
    Loading
    Loading...

    Owner options

    List your home for rent

    $2,359/mo

    Rent Zestimate®

    Find your next renter with Zillow Rental Manager. Plus, with online applications, you can quickly screen prospective tenants – for free.

    Learn more

    $2,359/mo

    Rent Zestimate®

    Refinance and save

    $2,010/mo

    Est. payment

    Refinancing to a lower rate could help reduce your monthly payments and save thousands over the life of the loan.

    See today's rates

    $2,010/mo

    Est. payment

    Explore your selling options

    Work with a Zillow partner agent

    Leverage their expertise and Zillow's premium Showcase listings to get your home seen by more buyers.

    Get started

    List with your own agent

    Get your home in front of millions of buyers by listing it on Zillow.

    Learn how to do it

    Sell it yourself

    Take full control of how buyers see your home on Zillow by listing For Sale by Owner (FSBO).

    List your home

    What's special

    Attached garageClassic rocking-chair front porchWooded backdropDouble wall ovensEnsuite bathTile backsplashSplit floor plan
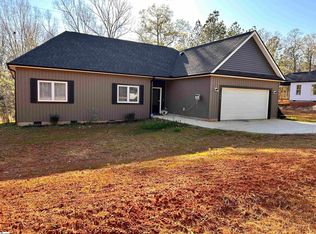
    Quiet, private, and move-in ready—this single-level ranch sits on a full 1-acre homesite with a wooded backdrop and a classic rocking-chair front porch. Inside, a true split floor plan delivers everyday comfort and easy entertaining. The heart of the home is a chef’s kitchen featuring ZLINE 6-burner gas cooktop, double wall ovens, vent hood, granite counters, tile backsplash, two sinks, and rich cabinetry—open to a large living room and dining area for seamless flow. Need extra space? You will love the second living area/den for a home office, playroom, or media room. The private primary suite has a tray ceiling, a generous walk-in closet, and an ensuite bath, while three additional bedrooms share a full hall bath plus a convenient half bath for guests. Hard-surface flooring in the main spaces, dedicated laundry, and an attached garage add everyday practicality. Outside, enjoy the back deck for grilling, plenty of yard for play or pets, and a handy outbuilding area for storage/workspace. Tucked away yet convenient to downtown Clinton, I-26/I-385, and Presbyterian College—this property delivers space, privacy, and serious kitchen upgrades at a great value. Come see why 708 Carolyn Drive is the easy choice.

    Zillow last checked:

    Listing updated:

    Listed by:

    Jacob Stowers 864-757-2587,

    Keller Williams Realty

    Bought with:

    AGENT NONMEMBER

    NONMEMBER OFFICE

    Source: WUMLS,MLS#: 20291724MLS LogoOriginating MLS: Western Upstate Association of Realtors

    Facts & features

    Interior

    Bedrooms & bathrooms
    • Bedrooms: 4
    • Bathrooms: 3
    • Full bathrooms: 2
    • 1/2 bathrooms: 1
    • Main level bathrooms: 2
    • Main level bedrooms: 4
    Primary bedroom
    • Level: Main
    • Dimensions: 16x13
    Bedroom 2
    • Level: Main
    • Dimensions: 11x14
    Bedroom 3
    • Level: Main
    • Dimensions: 14x10
    Bedroom 4
    • Level: Main
    • Dimensions: 14x10
    Den
    • Level: Main
    • Dimensions: 11x12
    Dining room
    • Level: Main
    • Dimensions: 11x11
    Kitchen
    • Level: Main
    • Dimensions: 16x11
    Laundry
    • Level: Main
    • Dimensions: 11x9
    Living room
    • Level: Main
    • Dimensions: 16x22
    Heating
    • Central, Electric
    Cooling
    • Central Air, Electric
    Appliances
    • Included: Double Oven, Dishwasher, Gas Cooktop, Microwave, Plumbed For Ice Maker
    • Laundry: Washer Hookup, Electric Dryer Hookup
    Features
    • Tray Ceiling(s), Ceiling Fan(s), Dual Sinks, French Door(s)/Atrium Door(s), Fireplace, Granite Counters, Garden Tub/Roman Tub, Bath in Primary Bedroom, Main Level Primary, Smooth Ceilings, Separate Shower, Cable TV, Vaulted Ceiling(s), Walk-In Closet(s), Walk-In Shower, Window Treatments
    • Flooring: Carpet, Luxury Vinyl Plank
    • Doors: French Doors, Storm Door(s)
    • Windows: Blinds, Insulated Windows, Tilt-In Windows, Vinyl
    • Basement: None,Crawl Space
    • Has fireplace: Yes
    • Fireplace features: Gas Log
    Interior area
    • Total structure area: 2,159
    • Total interior livable area: 2,159 sqft
    • Finished area above ground: 2,159
    • Finished area below ground: 0

    Property

    Parking
    • Total spaces: 2
    • Parking features: Attached, Garage, Driveway, Garage Door Opener
    • Attached garage spaces: 2
    Accessibility
    • Accessibility features: Low Threshold Shower
    Features
    • Levels: One
    • Stories: 1
    • Patio & porch: Deck, Front Porch
    • Exterior features: Deck, Porch, Storm Windows/Doors
    Lot
    • Size: 1 Acres
    • Features: Gentle Sloping, Not In Subdivision, Outside City Limits, Sloped
    Details
    • Parcel number: 6390000019

    Construction

    Type & style
    • Home type: SingleFamily
    • Architectural style: Ranch
    • Property subtype: Single Family Residence
    Materials
    • Vinyl Siding
    • Foundation: Crawlspace
    • Roof: Architectural,Shingle

    Utilities & green energy

    • Sewer: Septic Tank
    • Water: Private, Well
    • Utilities for property: Cable Available

    Community & neighborhood

    Security
    • Security features: Smoke Detector(s)
    Location
    • Region: Clinton

    Other

    Other facts
    • Listing agreement: Exclusive Right To Sell

    Price history

    DateEventPrice
    2/23/2026Sold$350,000-2.5%$162/sqft
    Source: WUMLS #20291724 Report a problem
    1/20/2026Pending sale$359,000$166/sqft
    Source: SAR as distributed by MLS GRID #328001 Report a problem
    1/20/2026Contingent$359,000$166/sqft
    Source: Greater Greenville AOR #1567096 Report a problem
    11/26/2025Price change$359,000-7.7%$166/sqft
    Source: Greater Greenville AOR #1567096 Report a problem
    11/17/2025Listed for sale$389,000$180/sqft
    Source: WUMLS #20291724 Report a problem
    11/14/2025Contingent$389,000$180/sqft
    Source: WUMLS #20291724 Report a problem
    10/7/2025Price change$389,000-2.8%$180/sqft
    Source: Greater Greenville AOR #1567096 Report a problem
    8/21/2025Listed for sale$400,000$185/sqft
    Source: Greater Greenville AOR #1567096 Report a problem

    Public tax history

    YearProperty taxesTax assessment
    2024$1,260 +38.5%$6,840
    2023$909 -25.4%$6,840
    2022$1,219 +9.7%$6,840 +9.6%
    2021$1,111 $6,240 -33.3%
    2020-- $9,360 +1850%
    2018$164 $480
    2017-- $480 +14.3%
    2015$138 $420
    2014$138 $420

    Find assessor info on the county website

    Neighborhood: 29325

    Nearby schools

    GreatSchools rating
    Schools provided by the listing agent
    • Middle: Bell Street Middle
    • High: Aiken County

    Source: WUMLS. This data may not be complete. We recommend contacting the local school district to confirm school assignments for this home.

    Get a cash offer in 3 minutes
    Find out how much your home could sell for in as little as 3 minutes with a no-obligation cash offer.
    Estimated market value
    $354,300
    Get a cash offer in 3 minutes
    Find out how much your home could sell for in as little as 3 minutes with a no-obligation cash offer.
    Estimated market value
    $354,300