**OFFER DEADLINE 12PM SATURDAY THE 9TH**
Welcome to this well-maintained 3-bedroom, 1.5-bath ranch in Brunswick’s Hilltop Homes. Set on a .27-acre lot, this home combines move-in readiness with the opportunity to add your personal touch. Inside, natural light fills the spacious living room, creating a warm welcome. The dining area flows seamlessly into the kitchen, which offers ample cabinetry, counter space, and a convenient layout for everyday living.
The home’s three bedrooms provide flexibility for family, guests, or a home office. A full basement offers abundant storage or the potential for future finishing. Recent updates provide peace of mind, including a newer roof (2018), interior and exterior sewer lines (2015 & 2024), updated electrical panel with exterior wiring (2023), and a new HVAC system (2025). Outside, a wide driveway leads to a 2-car garage, and the backyard is a private retreat shaded by mature trees. Just a short walk to James Park and Kidder Elementary, with shopping, dining, and I-71 nearby, this home is ideal buyers seeking comfort, convenience, and value.
Closed
$242,500
708 Charlotte Dr, Brunswick, OH 44212
3beds
1,144sqft
Single Family Residence
Built in 1975
0.27 Acres Lot
$277,100 Zestimate®
$212/sqft
$2,155 Estimated rent
Home value
$277,100
$260,000 - $294,000
$2,155/mo
Zestimate® history
Owner options
List your home for rent
$2,155/mo
Rent Zestimate®
Find your next renter with Zillow Rental Manager. Plus, with online applications, you can quickly screen prospective tenants – for free.
$2,155/mo
Rent Zestimate®
Refinance and save
$1,659/mo
Est. payment
Refinancing to a lower rate could help reduce your monthly payments and save thousands over the life of the loan.
$1,659/mo
Est. payment
Explore your selling options
Work with a Zillow partner agent
Leverage their expertise and Zillow's premium Showcase listings to get your home seen by more buyers.
Get startedList with your own agent
Get your home in front of millions of buyers by listing it on Zillow.
Learn how to do itSell it yourself
Take full control of how buyers see your home on Zillow by listing For Sale by Owner (FSBO).
List your homeWhat's special
Three bedroomsWide drivewayFull basementAbundant storageCounter spaceAmple cabinetryNewer roof
Zillow last checked:
Listing updated:
Listed by:
Anthony M Esposito 440-364-7823 anthonysellshomes247@gmail.com,
EXP Realty, LLC.
Bought with:
James Carter, 2023001693
RE/MAX Transitions
Sam Ohler, 2019006347
RE/MAX Transitions
Source: MLS Now,MLS#: 5144544 Originating MLS: Akron Cleveland Association of REALTORS
Originating MLS: Akron Cleveland Association of REALTORSFacts & features
Interior
Bedrooms & bathrooms
- Bedrooms: 3
- Bathrooms: 2
- Full bathrooms: 1
- 1/2 bathrooms: 1
- Main level bathrooms: 1
- Main level bedrooms: 3
Primary bedroom
- Description: Flooring: Carpet
- Level: First
Bedroom
- Description: Flooring: Carpet
- Level: First
Bedroom
- Description: Flooring: Carpet
- Level: First
Bathroom
- Description: Flooring: Linoleum
- Level: First
Bathroom
- Level: Basement
Dining room
- Description: Flooring: Carpet
- Level: First
Kitchen
- Description: Flooring: Linoleum
- Level: First
Laundry
- Level: Basement
Living room
- Description: Flooring: Carpet
- Level: First
Heating
- Forced Air
Cooling
- Central Air
Appliances
- Included: Dryer, Dishwasher, Range, Refrigerator
- Laundry: In Basement
Features
- Basement: Full
- Has fireplace: No
Interior area
- Total structure area: 1,144
- Total interior livable area: 1,144 sqft
- Finished area above ground: 1,144
Property
Parking
- Total spaces: 2
- Parking features: Attached, Concrete, Garage
- Attached garage spaces: 2
Features
- Levels: One
- Stories: 1
Lot
- Size: 0.27 Acres
Details
- Additional structures: Shed(s)
- Parcel number: 00318B26146
Construction
Type & style
- Home type: SingleFamily
- Architectural style: Ranch
- Property subtype: Single Family Residence
Materials
- Vinyl Siding
- Foundation: Block
- Roof: Asphalt,Fiberglass
Condition
- Year built: 1975
Utilities & green energy
- Sewer: Public Sewer
- Water: Public
Community & HOA
Community
- Subdivision: Hilltop Homes
HOA
- Has HOA: No
Location
- Region: Brunswick
Financial & listing details
- Price per square foot: $212/sqft
- Tax assessed value: $185,920
- Annual tax amount: $2,706
- Date on market: 8/1/2025
- Cumulative days on market: 8 days
- Listing terms: Cash,Conventional,FHA,VA Loan
Price history
| Date | Event | Price |
|---|---|---|
| 9/9/2025 | Sold | $242,500+1.1%$212/sqft |
Source:  MLS Now #5144544 Report a problem MLS Now #5144544 Report a problem | ||
| 8/10/2025 | Pending sale | $239,900$210/sqft |
Source: MLS Now #5144544 Report a problem | ||
| 8/1/2025 | Listed for sale | $239,900$210/sqft |
Source: MLS Now #5144544 Report a problem | ||
Public tax history
| Year | Property taxes | Tax assessment |
|---|---|---|
| 2025 | $2,970 +9.8% | $65,070 +18.9% |
| 2024 | $2,706 +4.6% | $54,720 |
| 2023 | $2,587 +1.1% | $54,720 |
| 2022 | $2,559 +25.5% | $54,720 +26% |
| 2021 | $2,039 | $43,430 |
| 2020 | $2,039 0% | $43,430 |
| 2019 | $2,039 +5% | $43,430 +10.7% |
| 2018 | $1,942 -0.1% | $39,220 |
| 2017 | $1,944 +0.1% | $39,220 |
| 2016 | $1,942 +4.5% | $39,220 +8% |
| 2015 | $1,859 +0.3% | $36,320 |
| 2014 | $1,853 +2.3% | $36,320 |
| 2013 | $1,812 -4.2% | $36,320 -8% |
| 2012 | $1,891 +1.8% | $39,460 |
| 2011 | $1,858 -0.9% | $39,460 |
| 2010 | $1,875 -3.5% | $39,460 -8.7% |
| 2009 | $1,943 -3.4% | $43,210 |
| 2008 | $2,011 -0.1% | $43,210 |
| 2007 | $2,013 +10.5% | $43,210 +11.7% |
| 2006 | $1,821 +10.4% | $38,700 |
| 2005 | $1,650 -4.9% | $38,700 -1.6% |
| 2004 | $1,735 +26% | $39,310 +10.8% |
| 2003 | $1,377 +2.2% | $35,480 |
| 2002 | $1,347 +101% | $35,480 |
| 2001 | $670 | $35,480 +15.9% |
| 2000 | -- | $30,620 |
Find assessor info on the county website
Neighborhood: 44212
Nearby homes
- $257,5003 bd2 ba1.2k sqft716 Charlotte Dr, Brunswick, OH 44212Off Market
- $242,2003 bd1 ba1.1k sqft3652 Francis Blvd, Brunswick, OH 44212Off Market
- $328,3004 bd2 ba1.9k sqft3662 Francis Blvd, Brunswick, OH 44212Off Market
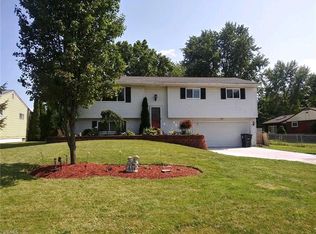
- $286,0003 bd2 ba1.6k sqft3674 Sanford Dr, Brunswick, OH 44212Off Market
- $330,8003 bd2 ba1.7k sqft724 Charlotte Dr, Brunswick, OH 44212Off Market
- $262,4003 bd1 ba1k sqft3682 Sanford Dr, Brunswick, OH 44212Off Market
- $295,5003 bd1 ba1.1k sqft732 Charlotte Dr, Brunswick, OH 44212Off Market
- $263,4003 bd1 ba1.1k sqft709 Charlotte Dr, Brunswick, OH 44212Off Market
Nearby schools
GreatSchools rating
- 7/10Walter Kidder Elementary SchoolGrades: PK-5Distance: 0.2 mi
- 7/10Brunswick Middle SchoolGrades: 6-8Distance: 1.9 mi
- 7/10Brunswick High SchoolGrades: 9-12Distance: 1.2 mi
Schools provided by the listing agent
- District: Brunswick CSD - 5202
Source: MLS Now. This data may not be complete. We recommend contacting the local school district to confirm school assignments for this home.
Get a cash offer in 3 minutes
Find out how much your home could sell for in as little as 3 minutes with a no-obligation cash offer.
Estimated market value
$277,100
Get a cash offer in 3 minutes
Find out how much your home could sell for in as little as 3 minutes with a no-obligation cash offer.
Estimated market value
$277,100
- Ohio
- Medina County
- Brunswick
- 44212
- 708 Charlotte Dr
Nearby cities
Nearby zip codes
Other Brunswick Topics
