Brand New Luxury Home – Move-In Ready! This stunning new construction home offers modern elegance, high-end finishes, and thoughtful design, making it the perfect blend of comfort and sophistication. Situated on a corner lot, this home features a side-load oversized two-car garage with an EV-ready connection and 400-amp service for future-proofing. Located just minutes from shopping, dining, and entertainment, including Spotsylvania Mall, the town center, and Central Park. Enjoy easy access to I-95 Exit 130 for a faster commute. Step inside to an inviting covered front porch, leading to a grand entrance with double French doors and transom windows. The open-concept layout is designed for both luxury and functionality. The gourmet kitchen boasts LG ThinQ high-end appliances, including a touchscreen fridge, double wall ovens, and a 5-burner gas range. The large island with additional cabinetry provides ample storage, complemented by granite/marble countertops, a wood range hood with external exhaust, a farm sink, and a convenient pot filler. A walk-in pantry adds even more storage space. The main living area features Luxury Vinyl Plank (LVP) flooring, a natural gas fireplace, and a TV wall mount pre-installed with copper cable and Ethernet hookups. The dining room showcases elegant crown molding, chair railing, and frame molding. A main-floor bedroom with a full bath makes for a perfect guest suite or multi-generational living space. Upstairs, you'll find a cozy loft and four spacious bedrooms. The Jack and Jill bathroom includes temperature-control faucets, connecting two bedrooms—one with a walk-in closet. Another bedroom has its own private en-suite bath. The owner’s suite is a true retreat with vaulted ceilings, LED crown molding, and a large walk-in closet. The spa-like en-suite bath features a freestanding soaking tub, marble flooring, and a walk-in shower with three stationary faucets, one detachable wand, and automatic temperature settings. Dual sinks with Virginia marble countertops and a linen closet complete this luxurious space. The laundry room is conveniently located on the second floor, featuring a utility sink. The fully finished walkout basement offers additional living space with high-end carpet throughout, a full kitchenette/wet bar with granite countertops, a private bedroom with a French door walk-in closet and soundproofing, and a full bathroom. There is also under-stair storage/media center, a utility room with extra storage, dual HVAC systems, and two full-size water heaters totaling 80 gallons. This home is equipped with Cat6 Ethernet connections in every room, ensuring seamless connectivity. This is not a typical builder-grade home—built by a luxury home specialist, it offers superior craftsmanship, cutting-edge technology, and timeless design. Schedule a showing today to experience the elegance and comfort of this exceptional brand-new home!
Sold for $850,000
$850,000
708 Churchill Dr, Fredericksburg, VA 22407
6beds
4,480sqft
Single Family Residence
Built in 2025
0.48 Acres Lot
$882,500 Zestimate®
$190/sqft
$4,719 Estimated rent
Home value
$882,500
$812,000 - $953,000
$4,719/mo
Zestimate® history
Owner options
List your home for rent
$4,719/mo
Rent Zestimate®
Find your next renter with Zillow Rental Manager. Plus, with online applications, you can quickly screen prospective tenants – for free.
$4,719/mo
Rent Zestimate®
Refinance and save
$5,013/mo
Est. payment
Refinancing to a lower rate could help reduce your monthly payments and save thousands over the life of the loan.
$5,013/mo
Est. payment
Explore your selling options
Work with a Zillow partner agent
Leverage their expertise and Zillow's premium Showcase listings to get your home seen by more buyers.
Get startedList with your own agent
Get your home in front of millions of buyers by listing it on Zillow.
Learn how to do itSell it yourself
Take full control of how buyers see your home on Zillow by listing For Sale by Owner (FSBO).
List your homeWhat's special
Finished basementFarmhouse sinkSmart lock systemTrimwork with chair railsSecond kitchenVaulted ceilingsDouble french entry doors
Zillow last checked:
Listing updated:
Listed by:
Jamie Garcia 540-623-5933,
Berkshire Hathaway HomeServices PenFed Realty
Bought with:
Pablo Ramos Cantarero, 0225236883
Belcher Real Estate, LLC.
Source: Bright MLS,MLS#: VASP2030436
Facts & features
Interior
Bedrooms & bathrooms
- Bedrooms: 6
- Bathrooms: 5
- Full bathrooms: 5
- Main level bathrooms: 1
- Main level bedrooms: 1
Rooms
- Room types: Kitchen, Bathroom 1
Bathroom 1
- Features: Walk-In Closet(s), Flooring - Carpet, Cathedral/Vaulted Ceiling, Crown Molding
- Level: Upper
Bathroom 1
- Features: Soaking Tub, Bathroom - Stall Shower, Bathroom - Walk-In Shower, Granite Counters, Double Sink, Flooring - Ceramic Tile
- Level: Upper
Kitchen
- Level: Main
Heating
- Central, Natural Gas, Electric
Cooling
- Central Air, Attic Fan, Ceiling Fan(s), Electric
Appliances
- Included: Microwave, Built-In Range, Dishwasher, Disposal, Dual Flush Toilets, Energy Efficient Appliances, ENERGY STAR Qualified Dishwasher, ENERGY STAR Qualified Refrigerator, Exhaust Fan, Ice Maker, Double Oven, Self Cleaning Oven, Oven, Oven/Range - Electric, Stainless Steel Appliance(s), Water Heater, Electric Water Heater
- Laundry: Upper Level
Features
- Attic, Bar, Soaking Tub, Bathroom - Tub Shower, Breakfast Area, Ceiling Fan(s), Chair Railings, Crown Molding, Entry Level Bedroom, Dry Wall, Tray Ceiling(s), Vaulted Ceiling(s), 2 Story Ceilings
- Flooring: Carpet, Ceramic Tile, Luxury Vinyl, Hardwood
- Doors: Double Entry, ENERGY STAR Qualified Doors, Insulated, French Doors, Sliding Glass, Storm Door(s)
- Windows: ENERGY STAR Qualified Windows, Energy Efficient, Low Emissivity Windows, Insulated Windows, Screens, Transom, Storm Window(s)
- Basement: Finished,Walk-Out Access,Windows,Rear Entrance,Interior Entry,Full
- Has fireplace: No
Interior area
- Total structure area: 4,480
- Total interior livable area: 4,480 sqft
- Finished area above ground: 3,056
- Finished area below ground: 1,424
Property
Parking
- Total spaces: 6
- Parking features: Garage Faces Side, Garage Door Opener, Oversized, Asphalt, Electric Vehicle Charging Station(s), Private, Attached, Driveway, On Street
- Attached garage spaces: 2
- Uncovered spaces: 4
- Details: Garage Sqft: 508
Accessibility
- Accessibility features: Doors - Swing In, >84" Garage Door, Accessible Hallway(s), Accessible Electrical and Environmental Controls
Features
- Levels: Three
- Stories: 3
- Patio & porch: Patio, Porch, Roof
- Exterior features: Lighting, Flood Lights, Rain Gutters
- Pool features: None
Lot
- Size: 0.48 Acres
- Features: Corner Lot, Corner Lot/Unit
Details
- Additional structures: Above Grade, Below Grade
- Parcel number: 23A90
- Zoning: R1
- Special conditions: Standard
Construction
Type & style
- Home type: SingleFamily
- Architectural style: Colonial,Traditional
- Property subtype: Single Family Residence
Materials
- Vinyl Siding
- Foundation: Permanent
- Roof: Architectural Shingle
Condition
- Excellent
- New construction: Yes
- Year built: 2025
Utilities & green energy
- Electric: 200+ Amp Service
- Sewer: Public Sewer
- Water: Public
- Utilities for property: Cable Connected, Cable Available, Electricity Available, Natural Gas Available, Phone, Phone Available, Water Available, Sewer Available, Broadband, Cable, Fiber Optic
Green energy
- Energy efficient items: Appliances, Construction, Home Energy Management, HVAC, Lighting, Utility Smart Meter-Electric, Utility Smart Meter-Water
Community & HOA
Community
- Security: Carbon Monoxide Detector(s), Main Entrance Lock, Smoke Detector(s), Fire Escape
- Subdivision: Waverly Village
HOA
- Has HOA: No
Location
- Region: Fredericksburg
Financial & listing details
- Price per square foot: $190/sqft
- Tax assessed value: $513,000
- Annual tax amount: $3,767
- Date on market: 2/14/2025
- Listing agreement: Exclusive Right To Sell
- Listing terms: Cash,Conventional,FHA,Private Financing Available,USDA Loan,VA Loan,VHDA
- Ownership: Fee Simple
Price history
| Date | Event | Price |
|---|---|---|
| 5/14/2025 | Sold | $850,000-5.3%$190/sqft |
Source:  Bright MLS #VASP2030436 Report a problem Bright MLS #VASP2030436 Report a problem | ||
| 4/13/2025 | Pending sale | $898,000$200/sqft |
Source: Bright MLS #VASP2030436 Report a problem | ||
| 3/31/2025 | Price change | $898,000-10.2%$200/sqft |
Source: Bright MLS #VASP2030436 Report a problem | ||
| 2/14/2025 | Listed for sale | $1,000,000$223/sqft |
Source: Bright MLS #VASP2030436 Report a problem | ||
Public tax history
| Year | Property taxes | Tax assessment |
|---|---|---|
| 2025 | $3,767 +413% | $513,000 +413% |
| 2024 | $734 +13.3% | $100,000 +19% |
| 2023 | $648 +4.6% | $84,000 |
| 2022 | $620 +12.6% | $84,000 +23.5% |
| 2021 | $550 | $68,000 |
| 2020 | $550 +1.8% | $68,000 +6.6% |
| 2019 | $541 +1.7% | $63,800 |
| 2018 | $531 +22.6% | $63,800 +25.1% |
| 2017 | $434 | $51,000 |
| 2016 | -- | $51,000 -7.8% |
| 2015 | -- | $55,300 |
| 2014 | -- | $55,300 |
| 2013 | -- | $55,300 |
Find assessor info on the county website
Neighborhood: 22407
Nearby homes
- $448,9004 bd3 ba2.2k sqft2 Hertford Ct, Fredericksburg, VA 22407Off Market
- $561,2003 bd4 ba1.9k sqft707 Churchill Dr, Fredericksburg, VA 22407Off Market
- $412,5003 bd2 ba1.8k sqft709 Churchill Dr, Fredericksburg, VA 22407Off Market
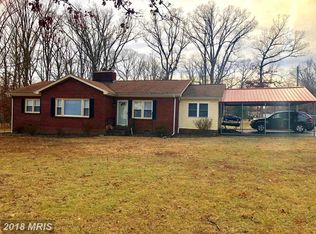
- $390,0003 bd2 ba1.7k sqft705 Churchill Dr, Fredericksburg, VA 22407Sold
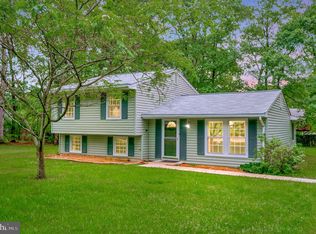
- $556,9004 bd2 ba2.2k sqft3506 Hawthorne Rd, Fredericksburg, VA 22407Off Market
- $411,0004 bd2 ba1.9k sqft710 Churchill Dr, Fredericksburg, VA 22407Off Market
- $372,3003 bd2 ba982 sqft704 Churchill Dr, Fredericksburg, VA 22407Off Market
- $377,9003 bd2 ba982 sqft4 Hertford Ct, Fredericksburg, VA 22407Off Market
Nearby schools
GreatSchools rating
- 4/10Salem Elementary SchoolGrades: PK-5Distance: 0.6 mi
- 3/10Chancellor Middle SchoolGrades: 6-8Distance: 1.9 mi
- 3/10Chancellor High SchoolGrades: 9-12Distance: 2 mi
Schools provided by the listing agent
- Elementary: Battlefield
- Middle: Chancellor
- High: Chancellor
- District: Spotsylvania County Public Schools
Source: Bright MLS. This data may not be complete. We recommend contacting the local school district to confirm school assignments for this home.
Get a cash offer in 3 minutes
Find out how much your home could sell for in as little as 3 minutes with a no-obligation cash offer.
Estimated market value
$882,500
Get a cash offer in 3 minutes
Find out how much your home could sell for in as little as 3 minutes with a no-obligation cash offer.
Estimated market value
$882,500
- Virginia
- Spotsylvania County
- Fredericksburg
- 22407
- 708 Churchill Dr
Nearby cities
Nearby neighborhoods
Nearby zip codes
Other Fredericksburg Topics
