Check out this home—where comfort meets style, and a little bit of Southern charm is thrown in for good measure! This 5-bedroom, 3.5-bathroom isn't just a house; it's the place where your next chapter begins, with plenty of room for everyone's quirks, hobbies, and maybe even a few pets. Step inside and feel the instant ''wow'' factor of the open-concept living area. This is where you'll spend your days making memories, from mastering new recipes in the kitchen to hosting game nights that go down in history. When you're ready for some fresh air, head out to the screened porch, where the only thing bugging you will be deciding between sweet tea or coffee. Need more space to entertain? The spacious deck is BBQ-ready, perfect for flipping burgers and flipping the switch from work mode to weekend vibes. And when the sun goes down, gather 'round the fire pit for some marshmallow roasting or stargazing. Now, let's talk bedrooms. The Primary suite is located on the main floor, along with a secondary bedroom or office. The other 3 bedrooms are equally awesome, so no fighting over who gets the best room! And with 3.5 bathrooms, there's no need for a morning traffic jam—everyone can primp and prep at their own pace. The charm doesn't stop inside. Picture yourself sipping lemonade on the front porch, waving at neighbors like it's a scene straight out of a movie. Got more than one car? No problem—this home comes with a 3-car garage, perfect for all your vehicles, plus conditioned storage space above the garage. Laundry day will be a breeze with your own dedicated laundry room—just try not to let those socks go missing! And if you're the type who loves a quiet nook for reading or napping, we've got you covered with a cozy spot just waiting to be claimed. Located in the picturesque community of Churton Grove, you're just a short drive from all the best that Hillsborough has to offer with a community pool, tennis courts and playground.. This house isn't just a place to live; it's a place to love. So why wait? Go ahead and start planning your housewarming party today!
Sold for $700,000
Street View
$700,000
708 Churton Grove Blvd, Hillsborough, NC 27278
5beds
2,746sqft
Single Family Residence, Residential
Built in 2015
0.47 Acres Lot
$728,300 Zestimate®
$255/sqft
$3,212 Estimated rent
Home value
$728,300
$692,000 - $765,000
$3,212/mo
Zestimate® history
Owner options
List your home for rent
$3,212/mo
Rent Zestimate®
Find your next renter with Zillow Rental Manager. Plus, with online applications, you can quickly screen prospective tenants – for free.
$3,212/mo
Rent Zestimate®
Refinance and save
$4,263/mo
Est. payment
Refinancing to a lower rate could help reduce your monthly payments and save thousands over the life of the loan.
$4,263/mo
Est. payment
Explore your selling options
Work with a Zillow partner agent
Leverage their expertise and Zillow's premium Showcase listings to get your home seen by more buyers.
Get startedList with your own agent
Get your home in front of millions of buyers by listing it on Zillow.
Learn how to do itSell it yourself
Take full control of how buyers see your home on Zillow by listing For Sale by Owner (FSBO).
List your homeWhat's special
Zillow last checked:
Listing updated:
Listed by:
Debra Mangum 919-475-7000,
West & Woodall Real Estate - D
Bought with:
Samantha Abel, 329360
West & Woodall Real Estate - S
Source: Doorify MLS,MLS#: 10049477
Facts & features
Interior
Bedrooms & bathrooms
- Bedrooms: 5
- Bathrooms: 4
- Full bathrooms: 3
- 1/2 bathrooms: 1
Heating
- Electric, Heat Pump
Cooling
- Electric, Heat Pump
Appliances
- Included: Dishwasher, Gas Cooktop, Ice Maker, Microwave, Tankless Water Heater
- Laundry: Laundry Room, Main Level
Features
- Bathtub/Shower Combination, Bookcases, Ceiling Fan(s), Coffered Ceiling(s), Crown Molding, Double Vanity, Entrance Foyer, Kitchen Island, Living/Dining Room Combination, Low Flow Plumbing Fixtures, Open Floorplan, Pantry, Master Downstairs, Recessed Lighting, Separate Shower, Smooth Ceilings, Soaking Tub, Storage, Walk-In Closet(s), Walk-In Shower, Water Closet
- Flooring: Carpet, Hardwood, Vinyl
- Windows: Insulated Windows
- Common walls with other units/homes: No Common Walls
Interior area
- Total structure area: 2,746
- Total interior livable area: 2,746 sqft
- Finished area above ground: 2,746
- Finished area below ground: 0
Property
Parking
- Parking features: Garage, Garage Door Opener, Garage Faces Side
- Attached garage spaces: 3
- Has uncovered spaces: Yes
Features
- Levels: Two
- Stories: 1
- Patio & porch: Deck, Front Porch, Screened, Other
- Exterior features: Fenced Yard, Fire Pit
- Pool features: Swimming Pool Com/Fee, Community
- Fencing: Wood
- Has view: Yes
Lot
- Size: 0.47 Acres
- Dimensions: 103 x 214 x 100 x 205
- Features: Back Yard
Details
- Parcel number: 9875627110
- Special conditions: Standard
Construction
Type & style
- Home type: SingleFamily
- Architectural style: Craftsman, Transitional
- Property subtype: Single Family Residence, Residential
Materials
- Fiber Cement
- Foundation: Brick/Mortar
- Roof: Fiberglass, Shingle
Condition
- New construction: No
- Year built: 2015
Utilities & green energy
- Sewer: Public Sewer
- Water: Public
- Utilities for property: Electricity Connected, Natural Gas Connected, Sewer Connected, Water Connected
Green energy
- Water conservation: Low-Flow Fixtures
Community & HOA
Community
- Features: Playground, Pool, Tennis Court(s)
- Subdivision: Churton Grove
HOA
- Has HOA: Yes
- Amenities included: Management, Playground, Pool, Tennis Court(s)
- Services included: Unknown
- HOA fee: $88 monthly
Location
- Region: Hillsborough
Financial & listing details
- Price per square foot: $255/sqft
- Tax assessed value: $652,900
- Annual tax amount: $4,166
- Date on market: 8/28/2024
- Road surface type: Paved
Price history
| Date | Event | Price |
|---|---|---|
| 10/3/2024 | Sold | $700,000+4.5%$255/sqft |
Source:  Doorify MLS #10049477 Report a problem Doorify MLS #10049477 Report a problem | ||
| 8/30/2024 | Pending sale | $670,000$244/sqft |
Source: Doorify MLS #10049477 Report a problem | ||
| 8/28/2024 | Listed for sale | $670,000+963.5%$244/sqft |
Source: Doorify MLS #10049477 Report a problem | ||
| 8/28/2014 | Sold | $63,000-8.7%$23/sqft |
Source: Public Record Report a problem | ||
| 6/26/2014 | Listed for sale | $69,000$25/sqft |
Source: Highgarden Real Estate #1943076 Report a problem | ||
| 5/22/2014 | Listing removed | $69,000$25/sqft |
Source: Highgarden Real Estate #1943076 Report a problem | ||
| 4/18/2014 | Listed for sale | $69,000-82.1%$25/sqft |
Source: Highgarden Real Estate #1943076 Report a problem | ||
| 12/14/2007 | Sold | $385,000$140/sqft |
Source: Public Record Report a problem | ||
Public tax history
| Year | Property taxes | Tax assessment |
|---|---|---|
| 2025 | $4,907 +17.8% | $652,900 +58.5% |
| 2024 | $4,167 +3.8% | $412,000 |
| 2023 | $4,016 +1.5% | $412,000 |
| 2022 | $3,958 +1.3% | $412,000 |
| 2021 | $3,906 +0.5% | $412,000 +6% |
| 2020 | $3,885 | $388,800 |
| 2018 | $3,885 +2.4% | $388,800 |
| 2017 | $3,794 -4% | $388,800 -2.8% |
| 2016 | $3,953 | $400,000 +206.3% |
| 2015 | $3,953 | $130,600 +70.1% |
| 2014 | -- | $76,800 -82.7% |
| 2013 | -- | $445,074 |
| 2012 | -- | $445,074 |
| 2011 | -- | $445,074 |
| 2010 | -- | $445,074 |
| 2009 | -- | $445,074 +16.5% |
| 2008 | -- | $382,078 |
Find assessor info on the county website
Neighborhood: 27278
Nearby homes
- $747,8004 bd3 ba3.3k sqft704 Churton Grove Blvd, Hillsborough, NC 27278Off Market
- $663,8004 bd2 ba2.7k sqft712 Churton Grove Blvd, Hillsborough, NC 27278Off Market
- $660,4004 bd3 ba2.8k sqft716 Churton Grove Blvd, Hillsborough, NC 27278Off Market
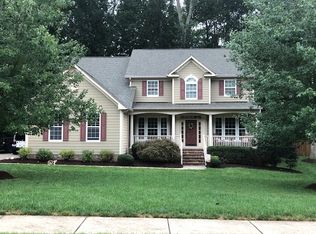
- $866,6005 bd4 ba4.2k sqft700 Churton Grove Blvd, Hillsborough, NC 27278Off Market
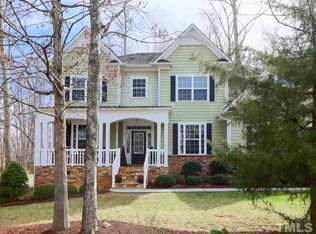
- $785,6004 bd2 ba3.4k sqft1819 W Chapman Ct, Hillsborough, NC 27278Off Market
- $731,5004 bd3 ba3.1k sqft1823 W Chapman Ct, Hillsborough, NC 27278Off Market
- $658,6003 bd2 ba2.4k sqft707 Churton Grove Blvd, Hillsborough, NC 27278Off Market
- $805,5005 bd3 ba3.6k sqft1825 W Chapman Ct, Hillsborough, NC 27278Off Market
Nearby schools
GreatSchools rating
- 9/10River Park ElementaryGrades: PK-5Distance: 1.3 mi
- 5/10Orange Middle SchoolGrades: 6-8Distance: 0.9 mi
- 6/10Orange HighGrades: 9-12Distance: 0.9 mi
Schools provided by the listing agent
- Elementary: Orange - River Park
- Middle: Orange - Orange
- High: Orange - Orange
Source: Doorify MLS. This data may not be complete. We recommend contacting the local school district to confirm school assignments for this home.
Get a cash offer in 3 minutes
Find out how much your home could sell for in as little as 3 minutes with a no-obligation cash offer.
Estimated market value
$728,300
Get a cash offer in 3 minutes
Find out how much your home could sell for in as little as 3 minutes with a no-obligation cash offer.
Estimated market value
$728,300
- North Carolina
- Orange County
- Hillsborough
- 27278
- 708 Churton Grove Blvd
Nearby cities
Nearby zip codes
Other Hillsborough Topics
