This consummate craftsman home sits in a remarkably convenient location; across the street from the junior high, just a few blocks from downtown and Ymca, with other schools and the hospital are just up the hill. This 4 bed, 2.5 bath home will capture the attention of anyone who appreciates the fine workmanship from this era. The east-facing, enclosed front porch is a landmark feature that you'll appreciate; especially with a good book or cup of coffee. Inside, the den/parlor and the staircase are the first delight to your eyes. Quarter-sawn oak floors, beautiful wood columns with built-in bookshelves, and wood box beams all accentuate this classic, vintage home. If character and classical features from a bygone era enthrall you, THIS is your home! Come see it today! **You might miss them during the showing, but there are 2 hidden laundry chutes and a ton of storage here!
Sold
Price Unknown
708 Clarendon Ave, Sheridan, WY 82801
4beds
3baths
3,526sqft
Stick Built, Residential
Built in 1915
9,147 Square Feet Lot
$465,000 Zestimate®
$--/sqft
$3,190 Estimated rent
Home value
$465,000
$419,000 - $521,000
$3,190/mo
Zestimate® history
Owner options
List your home for rent
$3,190/mo
Rent Zestimate®
Find your next renter with Zillow Rental Manager. Plus, with online applications, you can quickly screen prospective tenants – for free.
$3,190/mo
Rent Zestimate®
Refinance and save
Refinancing to a lower rate could help reduce your monthly payments and save thousands over the life of the loan.
Explore your selling options
Work with a Zillow partner agent
Leverage their expertise and Zillow's premium Showcase listings to get your home seen by more buyers.
Get startedList with your own agent
Get your home in front of millions of buyers by listing it on Zillow.
Learn how to do itSell it yourself
Take full control of how buyers see your home on Zillow by listing For Sale by Owner (FSBO).
List your homeWhat's special
Built-in bookshelvesVintage homeQuarter-sawn oak floorsOther schoolsBeautiful wood columnsFew blocks from downtown
Zillow last checked:
Listing updated:
Listed by:
Shauna Hernandez 307-752-3557,
Summit Realty Group Inc.
Bought with:
Shauna Hernandez, 10484
Summit Realty Group Inc.
Source: Sheridan County BOR,MLS#: 23-409
Facts & features
Interior
Bedrooms & bathrooms
- Bedrooms: 4
- Bathrooms: 3
Primary bedroom
- Description: Walk-in closet, remodeled bathroom
- Level: Main
Bedroom 2
- Description: Large closet
- Level: Upper
Bedroom 3
- Description: Large Closet
- Level: Upper
Bedroom 4
- Description: Large Closet
- Level: Upper
Primary bathroom
- Description: Mix of updates and vintage bult-ins
- Level: Main
Half bathroom
- Level: Main
Full bathroom
- Description: Spacious bathroom with a clawfoot tub/shower
- Level: Upper
Bonus room
- Description: Great flex space (exercise room, tinker room)
- Level: Lower
Bonus room
- Description: Large Storage room AND a Canning room/Wine cellar
- Level: Lower
Bonus room
- Description: MORE STORAGE
- Level: Lower
Den
- Description: Old parlor space is currently the tv room
- Level: Main
Dining room
- Description: Vintage Lighting, Oak beams
- Level: Main
Kitchen
- Level: Main
Laundry
- Description: Large laundry room, Shower #3, wash basin
- Level: Lower
Living room
- Description: Craftsman features, classic brick stove and mantle
- Level: Main
Heating
- Natural Gas, Hot Water
Features
- Walk-In Closet(s)
- Flooring: Hardwood
- Basement: Full
- Has fireplace: Yes
- Fireplace features: Wood Burning Stove
Interior area
- Total structure area: 3,526
- Total interior livable area: 3,526 sqft
- Finished area above ground: 936
Property
Parking
- Parking features: Concrete
Features
- Stories: 1
- Patio & porch: Patio
- Exterior features: Auto Lawn Sprinkler
- Fencing: Partial
Lot
- Size: 9,147 Square Feet
Details
- Parcel number: R0011871
Construction
Type & style
- Home type: SingleFamily
- Property subtype: Stick Built, Residential
Materials
- Vinyl Siding
- Roof: Asphalt
Condition
- Year built: 1915
Utilities & green energy
- Sewer: Public Sewer
- Water: Public
Community & HOA
Community
- Subdivision: Nielsen Heights
Location
- Region: Sheridan
Financial & listing details
- Tax assessed value: $264,078
- Annual tax amount: $2,580
- Date on market: 6/1/2023
- Inclusions: refrigerator, range/oven, microwave, dishwasher
- Exclusions: washer & dryer, chest freezer, window a/c's are negotiable
Price history
| Date | Event | Price |
|---|---|---|
| 8/11/2023 | Sold | -- |
Source:  Sheridan County BOR #23-409 Report a problem Sheridan County BOR #23-409 Report a problem | ||
| 6/19/2023 | Price change | $389,000-2.7%$110/sqft |
Source: Sheridan County BOR #23-409 Report a problem | ||
| 6/1/2023 | Listed for sale | $399,900$113/sqft |
Source: Sheridan County BOR #23-409 Report a problem | ||
| 6/19/2014 | Sold | -- |
Source: Sheridan County BOR #14-484 Report a problem | ||
Public tax history
| Year | Property taxes | Tax assessment |
|---|---|---|
| 2025 | $1,794 -23.8% | $25,087 -23.8% |
| 2024 | $2,355 -20.3% | $32,930 -20.3% |
| 2023 | $2,952 +14.4% | $41,292 +14.4% |
| 2022 | $2,580 +17.4% | $36,086 +17.4% |
| 2021 | $2,199 +5.9% | $30,750 +5.9% |
| 2020 | $2,075 +2.2% | $29,026 +2.2% |
| 2019 | $2,030 +6.9% | $28,393 +6.9% |
| 2018 | $1,899 +5.5% | $26,557 +5.5% |
| 2017 | $1,801 | $25,183 +5.9% |
| 2015 | $1,801 -10.2% | $23,774 -15.2% |
| 2014 | $2,005 | $28,044 +0.7% |
| 2013 | $2,005 | $27,859 |
Find assessor info on the county website
Neighborhood: 82801
Nearby homes
- $423,5003 bd2 ba1.7k sqft720 Clarendon Ave, Sheridan, WY 82801Off Market
- $739,0005 bd3 ba5k sqft730 Clarendon Ave, Sheridan, WY 82801For Sale
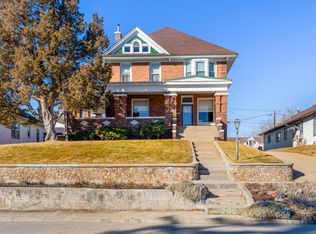
- $451,9003 bd1 ba2k sqft737 Lewis St, Sheridan, WY 82801Off Market
- $--4 bd2 ba2.2k sqft656 Clarendon Ave, Sheridan, WY 82801Sold
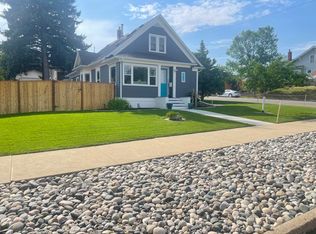
- $399,1003 bd2 ba2.1k sqft655 Lewis St, Sheridan, WY 82801Off Market
- $389,8003 bd1 ba1.7k sqft742 Clarendon Ave, Sheridan, WY 82801Off Market
- $350,6003 bd2 ba1.6k sqft642 Clarendon Ave, Sheridan, WY 82801Off Market
- $437,8004 bd2 ba1.1k sqft753 Lewis St, Sheridan, WY 82801Off Market
Nearby schools
GreatSchools rating
- 8/10Highland Park Elementary SchoolGrades: PK-5Distance: 1.2 mi
- 8/10Sheridan Junior High SchoolGrades: 6-8Distance: 0.1 mi
- 8/10Sheridan High SchoolGrades: 9-12Distance: 1 mi
- Wyoming
- Sheridan County
- Sheridan
- 82801
- 708 Clarendon Ave
Nearby cities
Nearby neighborhoods
Nearby zip codes
Other Sheridan Topics
