Custom waterfront home located in The Shores at Richland Chambers! This modern, luxury home truly has it all! Enter into the open living & kitchen with views in every direction. The kitchen features premium Cafe appliances & 6 burner gas stove. A butlers pantry, wet bar, wine fridge & built in ice maker makes entertaining effortless. First floor living includes a study & primary suite. The primary suite exudes luxury with high end fixtures & custom lighting. Second floor living is accessed by the ViewRail Flight floating staircase. Upstairs you will find two bedrooms with private baths & a "hobbit style" playroom the kids are certain to enjoy! A second story balcony offers open water views of the lake. Custom pet features include a built in kennel, feeding station, dog wash & fenced dog run off the garage. Enjoy fishing & kayaking from your own private pier. A "She Shed" out back is finished with its own mini split unit. The house is situated on a quiet pond just steps away from the main lake of Richland Chambers & Shores marina with 3 boat slips & lifts available for purchase. If you desire a fully turnkey experience, most furnishings are negotiable. This is truly a must see!
Sold
Price Unknown
708 Clear Water Ct, Corsicana, TX 75109
3beds
2,774sqft
Single Family Residence
Built in 2022
0.75 Acres Lot
$920,600 Zestimate®
$--/sqft
$3,806 Estimated rent
Home value
$920,600
Estimated sales range
Not available
$3,806/mo
Zestimate® history
Owner options
List your home for rent
$3,806/mo
Rent Zestimate®
Find your next renter with Zillow Rental Manager. Plus, with online applications, you can quickly screen prospective tenants – for free.
$3,806/mo
Rent Zestimate®
Refinance and save
$2,225/mo
Est. payment
Refinancing to a lower rate could help reduce your monthly payments and save thousands over the life of the loan.
$2,225/mo
Est. payment
Explore your selling options
Work with a Zillow partner agent
Leverage their expertise and Zillow's premium Showcase listings to get your home seen by more buyers.
Get startedList with your own agent
Get your home in front of millions of buyers by listing it on Zillow.
Learn how to do itSell it yourself
Take full control of how buyers see your home on Zillow by listing For Sale by Owner (FSBO).
List your homeWhat's special
Built in ice makerViewrail flight floating staircaseWet barPremium cafe appliancesWine fridgeButlers pantryCustom waterfront home
Zillow last checked:
Listing updated:
Listed by:
Dana Staples 903-724-2477,
Staples Sotheby's International Realty
Bought with:
NON MEMBER AGENT
Source: GTARMLS,MLS#: 26005611
Facts & features
Interior
Bedrooms & bathrooms
- Bedrooms: 3
- Bathrooms: 4
- Full bathrooms: 3
- 1/2 bathrooms: 1
Rooms
- Room types: Office
Primary bedroom
- Level: Main
Bedroom
- Features: Walk-In Closet(s)
Bedroom 1
- Area: 224
- Dimensions: 14 x 16
Bedroom 2
- Area: 176
- Dimensions: 16 x 11
Bedroom 3
- Area: 193.2
- Dimensions: 14 x 13.8
Bathroom
- Features: Shower Only, Shower and Tub, Walk-In Closet(s)
Dining room
- Features: Separate Formal Dining, Other/See Remarks
- Area: 182
- Dimensions: 13 x 14
Kitchen
- Features: Kitchen/Eating Combo, Breakfast Bar
- Area: 187
- Dimensions: 11 x 17
Living room
- Area: 420
- Dimensions: 21 x 20
Heating
- Central/Electric
Cooling
- Central Electric, Ceiling Fan(s)
Appliances
- Included: Range/Oven-Gas, Dishwasher, Microwave, Other/See Remarks
Features
- Wet Bar, Ceiling Fan(s), Other/See Remarks, Kitchen Island
- Has fireplace: Yes
- Fireplace features: Insert
Interior area
- Total structure area: 2,774
- Total interior livable area: 2,774 sqft
Property
Parking
- Total spaces: 3
- Parking features: Door w/Opener w/Controls, Other/See Remarks, Garage Faces Front
- Garage spaces: 3
- Details: Garage Size: 24X34
Features
- Levels: Two
- Stories: 2
- Patio & porch: Patio Covered, Deck Open
- Exterior features: Sprinkler System, Other/See Remarks
- Pool features: None
- Fencing: Wrought Iron
- On waterfront: Yes
- Waterfront features: Waterfront
- Body of water: Richland Chambers
Lot
- Size: 0.75 Acres
Details
- Additional structures: Second Residence
- Parcel number: 65507
- Special conditions: Homeowner's Assn Dues
Construction
Type & style
- Home type: SingleFamily
- Architectural style: Contemporary
- Property subtype: Single Family Residence
Materials
- Other/See Remarks
- Foundation: Slab
- Roof: Metal Shake
Condition
- Year built: 2022
Utilities & green energy
- Water: Company: M.e.n
Community & HOA
Community
- Features: Boat Dock - Slip, Playground
- Security: Security Lights, Security System
- Subdivision: The Shores at Richland C.
HOA
- Has HOA: Yes
- HOA fee: $2,225 annually
Location
- Region: Corsicana
Financial & listing details
- Tax assessed value: $741,270
- Annual tax amount: $9,891
- Date on market: 4/21/2026
- Listing terms: Conventional,FHA,VA Loan,Cash
Price history
| Date | Event | Price |
|---|---|---|
| 5/22/2026 | Sold | -- |
Source:  GTARMLS #26005611 Report a problem GTARMLS #26005611 Report a problem | ||
| 4/23/2026 | Pending sale | $950,000$342/sqft |
Source: Palestine AOR #103268 Report a problem | ||
| 4/18/2026 | Listed for sale | $950,000$342/sqft |
Source: Palestine AOR #103268 Report a problem | ||
Public tax history
| Year | Property taxes | Tax assessment |
|---|---|---|
| 2025 | $9,891 -1.4% | $741,270 +13.9% |
| 2024 | $10,032 +138.4% | $651,052 +137.2% |
| 2023 | $4,208 | $274,460 +319.5% |
| 2022 | -- | $65,420 0% |
| 2021 | -- | $65,430 +100% |
| 2020 | -- | $32,710 |
| 2019 | -- | $32,710 |
| 2017 | -- | $32,710 -27.3% |
| 2016 | -- | $45,000 |
| 2015 | -- | $45,000 |
Find assessor info on the county website
Neighborhood: 75109
Nearby homes
- $969,3004 bd4 ba4.6k sqft710 Clear Water Ct, Corsicana, TX 75109Off Market
- $--0.554 AcresLot 608 Clear Water Court, Corsicana, TX 75109Off Market
- $--0.64 AcresLOT 590 Clear Water Ct, Corsicana, TX 75109Off Market
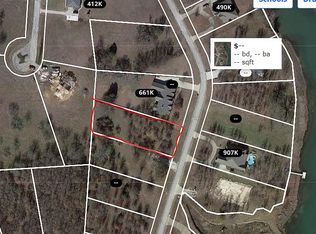
- $651,300-- bd-- ba2.8k sqft704 Clear Water Ct, Corsicana, TX 75109Off Market
- $566,3003 bd2 ba1.9k sqft597 Clubhouse Dr, Corsicana, TX 75109Off Market
- $--0.554 AcresLot 606 Clearwater Court #BTSLP A45, Corsicana, TX 75109Off Market
- $--0.53 AcresL 588 Clear Water Cv, Corsicana, TX 75109Off Market
- $--2.04 Acres599A Clear Water Ct LOT 599A, Corsicana, TX 75109Off Market
Nearby schools
GreatSchools rating
- 6/10Mildred Elementary SchoolGrades: PK-5Distance: 9.4 mi
- 6/10Mildred High SchoolGrades: 6-12Distance: 9.4 mi
Schools provided by the listing agent
- Elementary: Mildred
- Middle: Mildred
- High: Mildred
Source: GTARMLS. This data may not be complete. We recommend contacting the local school district to confirm school assignments for this home.
Get a cash offer in 3 minutes
Find out how much your home could sell for in as little as 3 minutes with a no-obligation cash offer.
Estimated market value
$920,600
Get a cash offer in 3 minutes
Find out how much your home could sell for in as little as 3 minutes with a no-obligation cash offer.
Estimated market value
$920,600
- Texas
- Navarro County
- Corsicana
- 75109
- 708 Clear Water Ct
Nearby cities
Nearby zip codes
Other Corsicana Topics
