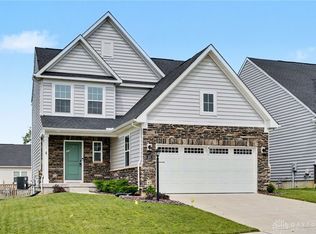
Welcome to this immaculate 3-bedroom, 2.5-bath home, where pride of ownership is evident throughout. The beautifully designed kitchen features a spacious island, abundant workspace, and a dedicated dining area, all opening seamlessly to the inviting family room-perfect for everyday living and entertaining. Step outside to enjoy the deck and beautifully maintained backyard, an ideal setting for summer gatherings, outdoor dining, or simply relaxing. Upstairs, you will find all three bedrooms along with a versatile loft that provides the perfect space for a second family room, play area, reading nook, or home office. The mostly finished basement offers even more living space, including a generous recreation room and an additional room well suited for an office, exercise studio, or craft room. Ample storage throughout the basement keeps everything organized and easily accessible. Located in a highly sought-after neighborhood with exceptional convenience to shopping, dining, recreation, and major roadways, this home truly has it all. Additionally, the immaculate garage, outstanding curb appeal, and meticulous condition inside and out make this a property you will be proud to call home.
Pending
$335,000
708 Cleary Dr, Fairborn, OH 45324
3beds
2,496sqft
Single Family Residence
Built in 2009
8,624 Square Feet Lot
$332,000 Zestimate®
$134/sqft
$10/mo HOA
What's special
Spacious islandVersatile loftInviting family roomMostly finished basementGenerous recreation roomOutstanding curb appealDedicated dining area
- 32 days |
- 1,051 |
- 75 |
Likely to sell faster than
Zillow last checked:
Listing updated:
Listed by:
Kristie D Ohlemacher (937)426-0800,
Irongate Inc.
Source: DABR MLS,MLS#: 962071 Originating MLS: Dayton Area Board of REALTORS
Originating MLS: Dayton Area Board of REALTORSFacts & features
Interior
Bedrooms & bathrooms
- Bedrooms: 3
- Bathrooms: 3
- Full bathrooms: 2
- 1/2 bathrooms: 1
- Main level bathrooms: 1
Primary bedroom
- Level: Second
- Dimensions: 21 x 12
Bedroom
- Level: Second
- Dimensions: 10 x 11
Bedroom
- Level: Second
- Dimensions: 10 x 11
Entry foyer
- Level: Main
- Dimensions: 4 x 6
Family room
- Level: Main
- Dimensions: 15 x 17
Kitchen
- Features: Eat-in Kitchen
- Level: Main
- Dimensions: 20 x 12
Laundry
- Level: Main
- Dimensions: 5 x 8
Living room
- Level: Main
- Dimensions: 12 x 14
Loft
- Level: Second
- Dimensions: 12 x 12
Office
- Level: Basement
- Dimensions: 13 x 8
Recreation
- Level: Basement
- Dimensions: 32 x 13
Heating
- Forced Air, Natural Gas
Cooling
- Central Air
Appliances
- Included: Dryer, Dishwasher, Disposal, Microwave, Range, Refrigerator, Washer
Features
- Basement: Full,Partially Finished
Interior area
- Total structure area: 2,496
- Total interior livable area: 2,496 sqft
Property
Parking
- Total spaces: 2
- Parking features: Attached, Garage, Two Car Garage, Garage Door Opener
- Attached garage spaces: 2
Features
- Levels: Two
- Stories: 2
Lot
- Size: 8,624 Square Feet
Details
- Parcel number: A02000100380013200
- Zoning: Residential
- Zoning description: Residential
Construction
Type & style
- Home type: SingleFamily
- Property subtype: Single Family Residence
Materials
- Brick
Condition
- Year built: 2009
Utilities & green energy
- Water: Public
- Utilities for property: Natural Gas Available, Sewer Available, Water Available
Community & HOA
Community
- Subdivision: Chapelgate Sec 03
HOA
- Has HOA: Yes
- HOA fee: $120 annually
- HOA name: RCF Properties
- HOA phone: 937-434-7676
Location
- Region: Fairborn
Financial & listing details
- Price per square foot: $134/sqft
- Tax assessed value: $289,550
- Annual tax amount: $4,892
- Date on market: 6/18/2026
- Listing terms: Conventional,FHA,VA Loan
Estimated market value
$332,000
$315,000 - $349,000
$2,385/mo
Price history
| Date | Event | Price |
|---|---|---|
| 7/8/2026 | Pending sale | $335,000$134/sqft |
Source: DABR MLS #962071 Report a problem | ||
| 6/18/2026 | Listed for sale | $335,000+8.1%$134/sqft |
Source:  DABR MLS #962071 Report a problem DABR MLS #962071 Report a problem | ||
| 11/21/2023 | Sold | $309,900$124/sqft |
Source: DABR MLS #898007 Report a problem | ||
| 10/22/2023 | Pending sale | $309,900$124/sqft |
Source: DABR MLS #898007 Report a problem | ||
| 10/19/2023 | Listed for sale | $309,900+31.3%$124/sqft |
Source: DABR MLS #898007 Report a problem | ||
| 3/24/2021 | Listing removed | -- |
Source: Owner Report a problem | ||
| 3/22/2021 | Sold | $236,000+28.7%$95/sqft |
Source: Public Record Report a problem | ||
| 1/15/2019 | Listing removed | $1,475$1/sqft |
Source: Owner Report a problem | ||
| 1/14/2019 | Price change | $1,475-1.7%$1/sqft |
Source: Owner Report a problem | ||
| 1/12/2019 | Listed for rent | $1,500$1/sqft |
Source: Owner Report a problem | ||
| 1/18/2015 | Listing removed | $183,400$73/sqft |
Source: Owner Report a problem | ||
| 10/21/2014 | Listed for sale | $183,400-3.4%$73/sqft |
Source: Owner Report a problem | ||
| 3/11/2014 | Listing removed | $189,900$76/sqft |
Source: Coldwell Banker Heritage Realtors #570897 Report a problem | ||
| 2/19/2014 | Price change | $189,900-2.6%$76/sqft |
Source: Coldwell Banker Heritage Realtors #570897 Report a problem | ||
| 11/20/2013 | Listed for sale | $194,900+10.2%$78/sqft |
Source: Coldwell Banker Heritage Realtors #570897 Report a problem | ||
| 6/12/2012 | Sold | $176,900$71/sqft |
Source: Public Record Report a problem | ||
| 3/16/2012 | Listed for sale | $176,900+7.5%$71/sqft |
Source: NO COMPANY PROVIDED #522516 Report a problem | ||
| 6/24/2009 | Sold | $164,600$66/sqft |
Source: Public Record Report a problem | ||
Public tax history
| Year | Property taxes | Tax assessment |
|---|---|---|
| 2025 | $4,892 +0.7% | $101,410 |
| 2024 | $4,857 +1.4% | $101,410 |
| 2023 | $4,790 +15.4% | $101,410 +35.8% |
| 2022 | $4,151 +1.8% | $74,670 +3.3% |
| 2021 | $4,077 -0.5% | $72,250 |
| 2020 | $4,097 +20.2% | $72,250 +23.5% |
| 2019 | $3,409 +2% | $58,500 |
| 2018 | $3,341 +2.3% | $58,500 |
| 2017 | $3,267 -1.4% | $58,500 +0.9% |
| 2016 | $3,312 +5% | $57,980 |
| 2015 | $3,153 | $57,980 |
| 2014 | $3,153 +11.4% | $57,980 +4.9% |
| 2013 | $2,831 -2.7% | $55,270 |
| 2012 | $2,910 +99.5% | $55,270 |
| 2011 | $1,459 -44.2% | $55,270 -6.7% |
| 2010 | $2,615 +440.2% | $59,220 +439.3% |
| 2009 | $484 +1.8% | $10,980 |
| 2008 | $475 -2.8% | $10,980 |
| 2007 | $489 | $10,980 |
Find assessor info on the county website
Monthly payment
Est. payment
Payment breakdown
Explore the cost of this home by adjusting the details. Changes won't be saved.Climate risks
Neighborhood: 45324
Nearby schools
GreatSchools rating
- 7/10Fairborn Intermediate SchoolGrades: 2-5Distance: 0.6 mi
- 5/10Baker Middle SchoolGrades: 6-8Distance: 2 mi
- 5/10Fairborn High SchoolGrades: 9-12Distance: 1.1 mi
Schools provided by the listing agent
- District: Fairborn
Source: DABR MLS. This data may not be complete. We recommend contacting the local school district to confirm school assignments for this home.
- $311,4003 bd2 ba1.5k sqft700 Cleary Dr, Fairborn, OH 45324Off Market
- $348,5004 bd3 ba-- sqft716 Cleary Dr, Fairborn, OH 45324Off Market

- $282,8003 bd3 ba1.7k sqft711 Chapelgate Dr, Fairborn, OH 45324Off Market

- $315,0003 bd3 ba2k sqft719 Chapelgate Dr, Fairborn, OH 45324Sold
- $297,8003 bd2 ba1.7k sqft632 Cleary Dr, Fairborn, OH 45324Off Market
- $286,5003 bd2 ba1.8k sqft724 Cleary Dr, Fairborn, OH 45324Off Market
- $388,4003 bd2 ba1.9k sqft703 Chapelgate Dr, Fairborn, OH 45324Off Market
- $235,300-- bd-- ba-- sqft730 Cleary Dr #0, Fairborn, OH 45324Off Market
A local agent can set up tours, give advice and negotiate with sellers.
A local lender can help you make sure your offer is ready when you are.
Similar homes
- $324,9003 bd3 ba1.9k sqft196 Rapids Dr, Fairborn, OH 45324For Sale

 MLS ID #961945, Pamela Bornhorst, Keller Williams Home Town Rlty. DABR MLS
 - $299,9994 bd3 ba1.6k sqft2295 Murphy Dr, Fairborn, OH 45324For Sale
 MLS ID #964103, Leah Ranchel, Keller Williams Advisors Rlty. DABR MLS
 - $339,9003 bd3 ba1.5k sqft157 Cresting Rd, Fairborn, OH 45324For Sale
 MLS ID #959942, Jerry E Williams, Wright-Patt Realty, Inc.. DABR MLS
 - $394,9003 bd3 ba2.3k sqft1300 Whitetail Dr, Fairborn, OH 45324For Sale
 MLS ID #963770, Terry Blakley, RE/MAX Victory + Affiliates. DABR MLS
 - $379,9004 bd4 ba2.9k sqft273 Fryer Ct, Fairborn, OH 45324For SaleMLS ID #963850, Scott Marvin, Team Results Realty. DABR MLS
- $379,9004 bd3 ba2k sqft2341 Gerard Ct, Fairborn, OH 45324For SaleMLS ID #961212, Nathan Evans, Coldwell Banker Heritage. DABR MLS
- $384,9004 bd3 ba2.8k sqft1210 Whitetail Dr, Fairborn, OH 45324For SaleMLS ID #960976, Rachel Gannon, Local Roots Realty. DABR MLS
- $395,0004 bd4 ba2.6k sqft2339 Gardner Dr, Fairborn, OH 45324For SaleMLS ID #961604, Jerry E Williams, Wright-Patt Realty, Inc.. DABR MLS
- $415,0004 bd3 ba2.8k sqft1610 Arden Bnd, Fairborn, OH 45324For SaleMLS ID #961175, Erik A Wood, Address a Crawford Hoying Sls. DABR MLS
- $450,0005 bd4 ba3.7k sqft78 Cascade Dr, Fairborn, OH 45324For SaleMLS ID #964006, Haydee Wright, Howard Hanna Real Estate Serv. DABR MLS
- $459,9003 bd3 ba1.9k sqft1189 Heathgate Way, Fairborn, OH 45324For SaleMLS ID #963745, Richard Herbst, Keller Williams Home Town Rlty. DABR MLS
- $325,0004 bd3 ba1.8k sqft823 Marshall Dr, Xenia, OH 45385For SaleMLS ID #964526, Meagan Roderer, Glasshouse Realty Group. DABR MLS
- $285,0003 bd3 ba2k sqft6643 Morrell Dr, Dayton, OH 45424For SaleMLS ID #963778, Sean Goodyear, Keller Williams Community Part. DABR MLS
- $299,9003 bd2 ba1.9k sqft8871 W National Rd, New Carlisle, OH 45344For SaleMLS ID #963443, Jamie Wilson, Coldwell Banker Heritage. DABR MLS
- $309,0004 bd3 ba2k sqft4813 Redbay Dr, Dayton, OH 45424For SaleMLS ID #963138, Haydee Wright, Howard Hanna Real Estate Serv. DABR MLS
- $324,9004 bd3 ba2.2k sqft509 Fitzooth Dr, Miamisburg, OH 45342For SaleMLS ID #964541, Lyndsey Jones, Local Roots Realty. DABR MLS
- $439,9003 bd4 ba2.8k sqft2838 Ridge View Ct, Xenia, OH 45385For SaleMLS ID #963298, Brenda Wirrig, Howard Hanna Real Estate Serv. DABR MLS
- $368,0003 bd2 ba1.7k sqft1468 Fairhill Ct, Xenia, OH 45385For SaleMLS ID #960523, Jamie Curtis, BHHS Professional Realty. DABR MLS
- $315,0004 bd3 ba2.2k sqft8686 Chauncy Pl, Huber Heights, OH 45424For SaleMLS ID #961113, Yunus Ibragim, Howard Hanna Real Estate Serv. DABR MLS
- $329,9003 bd2 ba2k sqft101 Trace Ct, Dayton, OH 45439For SaleMLS ID #962939, Brent Branham, Keller Williams Community Part. DABR MLS
