Skip main navigation
Sold for $745,000
  • $745,000

    708 Clover Ln, Moscow, PA 18444

    5beds
    4,484sqft
    Residential, Single Family Residence
    Built in 2003
    0.55 Acres Lot
    $771,300 Zestimate®
    $166/sqft
    $3,796 Estimated rent

    Home value

    $771,300

    $656,000 - $910,000

    $3,796/mo

    Zestimate® history
    Loading
    Loading...

    Owner options

    List your home for rent

    $3,796/mo

    Rent Zestimate®

    Find your next renter with Zillow Rental Manager. Plus, with online applications, you can quickly screen prospective tenants – for free.

    Learn more

    $3,796/mo

    Rent Zestimate®

    Refinance and save

    $4,884/mo

    Est. payment

    Refinancing to a lower rate could help reduce your monthly payments and save thousands over the life of the loan.

    See today's rates

    $4,884/mo

    Est. payment

    Explore your selling options

    Work with a Zillow partner agent

    Leverage their expertise and Zillow's premium Showcase listings to get your home seen by more buyers.

    Get started

    List with your own agent

    Get your home in front of millions of buyers by listing it on Zillow.

    Learn how to do it

    Sell it yourself

    Take full control of how buyers see your home on Zillow by listing For Sale by Owner (FSBO).

    List your home

    What's special

    Sparkling inground poolOpen floor planBright inviting family roomWelcoming dining areaAbundant storageFour spacious second-floor bedroomsCovered patio
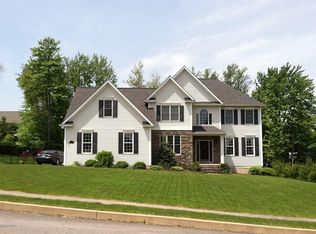
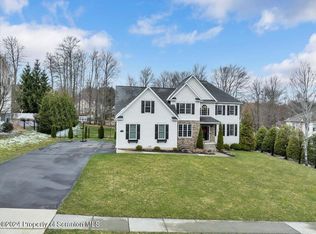
    Step into vibrant, elevated living in this standout 2-story home in the coveted Harmony Hills subdivision, set within the top-rated North Pocono School District. Designed to impress, the open floor plan delivers four spacious second-floor bedrooms plus a private lower-level bedroom suite with its own 3/4 bath--perfect for guests, in-laws, or anyone craving their own space. The main level bursts with possibilities, featuring a bright, inviting family room and a dynamic gathering room that flows right out to the covered patio and sparkling inground pool--your new favorite spot for summer fun and effortless entertaining. And when you need even more room to unwind, the lower-level family room is ready for movie nights, game days, or anything your lifestyle demands. At the center of it all, the sleek, modern kitchen steals the show with a bold center island and welcoming dining area--ideal for lively get-togethers, casual hangs, or everyday living with style. Abundant storage for multiple Holiday decorations, crafts and hobbies and centrally located close to schools, parks, athletic fields and interstates. All information is approximate and not guaranteed or warranted. Security and ring cameras on site.

    Zillow last checked:

    Listing updated:

    Listed by:

    Gale Lewis,

    C21 Jack Ruddy Real Estate

    Bought with:

    Joseph Thomas Stanco, RS371066

    CLASSIC PROPERTIES

    Kelly Jacoby, RS344142

    CLASSIC PROPERTIES

    Source: GSBR as distributed by MLS GRID,MLS#: SC256006MLS Logo

    Facts & features

    Interior

    Bedrooms & bathrooms
    • Bedrooms: 5
    • Bathrooms: 4
    • Full bathrooms: 3
    • 1/2 bathrooms: 1
    Primary bedroom
    • Area: 345 Square Feet
    • Dimensions: 23 x 15
    Bedroom 2
    • Area: 168.89 Square Feet
    • Dimensions: 13.33 x 12.67
    Bedroom 3
    • Area: 183.29 Square Feet
    • Dimensions: 13.75 x 13.33
    Bedroom 4
    • Area: 139.84 Square Feet
    • Dimensions: 13.75 x 10.17
    Bedroom 5
    • Area: 188.41 Square Feet
    • Dimensions: 15.17 x 12.42
    Primary bathroom
    • Area: 202.73 Square Feet
    • Dimensions: 14.83 x 13.67
    Bathroom 2
    • Area: 31.65 Square Feet
    • Dimensions: 6.33 x 5
    Bathroom 3
    • Area: 72.1 Square Feet
    • Dimensions: 14.42 x 5
    Bathroom 4
    • Area: 55.63 Square Feet
    • Dimensions: 8.9 x 6.25
    Dining room
    • Area: 224.25 Square Feet
    • Dimensions: 17.25 x 13
    Eating area
    • Area: 138.75 Square Feet
    • Dimensions: 15 x 9.25
    Family room
    • Area: 420.16 Square Feet
    • Dimensions: 23.9 x 17.58
    Family room
    • Area: 1102.18 Square Feet
    • Dimensions: 33.83 x 32.58
    Foyer
    • Area: 139.38 Square Feet
    • Dimensions: 17.25 x 8.08
    Kitchen
    • Area: 210 Square Feet
    • Dimensions: 15 x 14
    Laundry
    • Area: 35.97 Square Feet
    • Dimensions: 7.08 x 5.08
    Living room
    • Area: 193.6 Square Feet
    • Dimensions: 14.08 x 13.75
    Office
    • Area: 188.41 Square Feet
    • Dimensions: 15.17 x 12.42
    Heating
    • Propane
    Cooling
    • Central Air
    Appliances
    • Included: Built-In Gas Oven, Refrigerator, Microwave, Gas Cooktop, Double Oven, Dishwasher
    Features
    • Eat-in Kitchen, Wet Bar, Tray Ceiling(s), Recessed Lighting, Entrance Foyer, Pantry, High Ceilings, Granite Counters
    • Flooring: Carpet, Wood, Tile
    • Basement: Finished
    • Attic: Attic Storage,Pull Down Stairs,Storage
    • Has fireplace: Yes
    • Fireplace features: Gas
    Interior area
    • Total structure area: 4,484
    • Total interior livable area: 4,484 sqft
    • Finished area above ground: 3,199
    • Finished area below ground: 1,285

    Property

    Parking
    • Total spaces: 2
    • Parking features: Attached, Garage Faces Side
    • Attached garage spaces: 2
    Features
    • Levels: Two
    • Stories: 2
    • Patio & porch: Covered, Patio, Porch
    • Exterior features: Lighting, Outdoor Grill
    • Pool features: Fenced, Pool Cover, In Ground, Heated
    • Frontage length: 128.00
    Lot
    • Size: 0.55 Acres
    • Dimensions: 127 x 187
    • Features: Rectangular Lot
    Details
    • Parcel number: 1900401012033
    • Zoning: R1

    Construction

    Type & style
    • Home type: SingleFamily
    • Architectural style: Traditional
    • Property subtype: Residential, Single Family Residence
    Materials
    • Brick, Vinyl Siding
    • Foundation: Block
    • Roof: Composition
    Condition
    • New construction: No
    • Year built: 2003

    Utilities & green energy

    • Electric: 200+ Amp Service
    • Sewer: Public Sewer
    • Water: Well
    • Utilities for property: Electricity Connected, Water Connected, Sewer Connected

    Community & neighborhood

    Location
    • Region: Moscow

    Other

    Other facts
    • Listing terms: Cash,VA Loan,Conventional
    • Road surface type: Paved

    Price history

    DateEventPrice
    1/23/2026Sold$745,000+0.8%$166/sqft
    Source: GSBR as distributed by MLS GRID #SC256006 Report a problem
    1/9/2026Pending sale$739,000$165/sqft
    Source: GSBR as distributed by MLS GRID #SC256006 Report a problem
    11/21/2025Listed for sale$739,000+48.1%$165/sqft
    Source: GSBR as distributed by MLS GRID #SC256006 Report a problem
    9/18/2019Sold$499,000-0.2%$111/sqft
    Source: GSBR as distributed by MLS GRID #191328 Report a problem
    8/16/2019Pending sale$499,900$111/sqft
    Source: CENTURY 21 Jack Ruddy Real Estate #19-1328 Report a problem
    7/20/2019Price change$499,900-4.8%$111/sqft
    Source: CENTURY 21 Jack Ruddy Real Estate #19-1328 Report a problem
    4/1/2019Listed for sale$525,000$117/sqft
    Source: CENTURY 21 Jack Ruddy Real Estate #19-1328 Report a problem

    Public tax history

    YearProperty taxesTax assessment
    2025$8,961 +12.5%$30,000
    2024$7,964 +3.8%$30,000
    2023$7,674 +3%$30,000
    2022$7,454 +2%$30,000
    2021$7,309 +7.1%$30,000
    2020$6,822 +1.5%$30,000
    2018$6,723 +82.2%$30,000
    2017$3,689 $30,000
    2016-- $30,000
    2015-- $30,000
    2014-- $30,000
    2013-- $30,000
    2012-- $30,000
    2011-- $30,000
    2010-- $30,000
    2009-- $30,000
    2008-- $30,000
    2007-- $30,000
    2006-- $30,000
    2005-- $30,000
    2004-- $30,000
    2003-- $30,000

    Find assessor info on the county website

    Neighborhood: 18444

    Nearby schools

    GreatSchools rating
    Get pre-qualified for a loan
    At Zillow Home Loans, we can pre-qualify you in as little as 5 minutes with no impact to your credit score.

    An equal housing lender. NMLS #10287.