Welcome home to the highly desirable Hunter Oaks community in Waxhaw! This home boasts an open and very functional floorplan with two flex spaces for any of your needs. The current owners are using the downstairs room as a bedroom, but since it doesn't have a closet it could also be a great private office. Upstairs you'll find a spacious bonus room (projector and screen to convey) for entertaining as well as plenty of storage. The large primary bedroom has two walk in closets, water closet, soaker jetted tub and stand up shower along with two vanities. The laundry room has a lot of space and counters for folding or storage as well. Too many features to list! Book your showing today to see all that this home has to offer before it's gone!
Closed
$693,000
708 Coachman Dr, Waxhaw, NC 28173
4beds
3,464sqft
Single Family Residence
Built in 1998
0.29 Acres Lot
$801,700 Zestimate®
$200/sqft
$3,225 Estimated rent
Home value
$801,700
$762,000 - $842,000
$3,225/mo
Zestimate® history
Owner options
List your home for rent
$3,225/mo
Rent Zestimate®
Find your next renter with Zillow Rental Manager. Plus, with online applications, you can quickly screen prospective tenants – for free.
$3,225/mo
Rent Zestimate®
Refinance and save
$4,838/mo
Est. payment
Refinancing to a lower rate could help reduce your monthly payments and save thousands over the life of the loan.
$4,838/mo
Est. payment
Explore your selling options
Work with a Zillow partner agent
Leverage their expertise and Zillow's premium Showcase listings to get your home seen by more buyers.
Get startedList with your own agent
Get your home in front of millions of buyers by listing it on Zillow.
Learn how to do itSell it yourself
Take full control of how buyers see your home on Zillow by listing For Sale by Owner (FSBO).
List your homeWhat's special
Soaker jetted tubSpacious bonus roomStand up showerLaundry roomWater closet
Zillow last checked:
Listing updated:
Listed by:
Jessica Pegg Lindsey@peggproperties.com,
Keller Williams Ballantyne Area,
Lindsey Pegg,
Keller Williams Ballantyne Area
Bought with:
Heather Brown
Farms & Estates Realty Inc
Source: Canopy MLS as distributed by MLS GRID,MLS#: 4040183
Facts & features
Interior
Bedrooms & bathrooms
- Bedrooms: 4
- Bathrooms: 3
- Full bathrooms: 2
- 1/2 bathrooms: 1
Primary bedroom
- Level: Upper
Primary bedroom
- Level: Upper
Bedroom s
- Level: Upper
Bedroom s
- Level: Upper
Bathroom half
- Level: Main
Bathroom full
- Level: Upper
Bathroom half
- Level: Main
Bathroom full
- Level: Upper
Bonus room
- Level: Upper
Bonus room
- Level: Upper
Breakfast
- Level: Main
Breakfast
- Level: Main
Dining room
- Level: Main
Dining room
- Level: Main
Great room
- Level: Main
Great room
- Level: Main
Kitchen
- Level: Main
Kitchen
- Level: Main
Living room
- Level: Main
Living room
- Level: Main
Office
- Level: Main
Office
- Level: Main
Heating
- Forced Air, Natural Gas, Zoned
Cooling
- Ceiling Fan(s), Central Air, Zoned
Appliances
- Included: Dishwasher, Disposal, Double Oven, Electric Cooktop, Exhaust Fan, Microwave, Plumbed For Ice Maker, Self Cleaning Oven
- Laundry: Electric Dryer Hookup, Laundry Room, Upper Level, Washer Hookup
Features
- Breakfast Bar, Built-in Features, Open Floorplan, Pantry, Walk-In Closet(s)
- Flooring: Carpet, Hardwood, Tile, Vinyl
- Windows: Insulated Windows
- Has basement: No
- Attic: Pull Down Stairs
- Fireplace features: Gas Log, Great Room
Interior area
- Total structure area: 3,464
- Total interior livable area: 3,464 sqft
- Finished area above ground: 3,464
- Finished area below ground: 0
Property
Parking
- Total spaces: 6
- Parking features: Driveway, Attached Garage, Garage Door Opener, Garage Faces Front, Keypad Entry, Parking Space(s), Garage on Main Level
- Attached garage spaces: 2
- Uncovered spaces: 4
Features
- Levels: Two
- Stories: 2
- Patio & porch: Deck, Front Porch, Rear Porch
- Exterior features: In-Ground Irrigation
- Fencing: Fenced
Lot
- Size: 0.29 Acres
- Dimensions: 80 x 151 x 82 x 167
- Features: Cul-De-Sac, Level, Private, Wooded
Details
- Parcel number: 06201359
- Zoning: AG9
- Special conditions: Standard
Construction
Type & style
- Home type: SingleFamily
- Architectural style: Transitional
- Property subtype: Single Family Residence
Materials
- Brick Partial, Vinyl
- Foundation: Crawl Space
- Roof: Composition
Condition
- New construction: No
- Year built: 1998
Utilities & green energy
- Sewer: County Sewer
- Water: County Water
- Utilities for property: Cable Available
Community & HOA
Community
- Subdivision: Hunter Oaks
HOA
- Has HOA: Yes
- HOA fee: $766 annually
- HOA name: Braesael Mgmt
- HOA phone: 704-847-3507
Location
- Region: Waxhaw
Financial & listing details
- Price per square foot: $200/sqft
- Tax assessed value: $463,800
- Annual tax amount: $3,502
- Date on market: 6/16/2023
- Cumulative days on market: 2 days
- Listing terms: Cash,Conventional,VA Loan
- Exclusions: Basketball Goal, Refrigerator, Washer & Dryer
- Road surface type: Concrete, Paved
Price history
| Date | Event | Price |
|---|---|---|
| 8/2/2023 | Sold | $693,000+1.2%$200/sqft |
Source:  Canopy MLS as distributed by MLS GRID #4040183 Report a problem Canopy MLS as distributed by MLS GRID #4040183 Report a problem | ||
| 6/19/2023 | Pending sale | $685,000$198/sqft |
Source: Canopy MLS as distributed by MLS GRID #CAR4040183 Report a problem | ||
| 6/16/2023 | Listed for sale | $685,000+60.2%$198/sqft |
Source: Canopy MLS as distributed by MLS GRID #CAR4040183 Report a problem | ||
| 8/7/2018 | Sold | $427,500$123/sqft |
Source: Canopy MLS as distributed by MLS GRID #3371922 Report a problem | ||
| 7/3/2018 | Price change | $427,500-0.3%$123/sqft |
Source: Wilkinson ERA Real Estate #3371922 Report a problem | ||
| 6/20/2018 | Price change | $429,000-2.5%$124/sqft |
Source: Wilkinson ERA Real Estate #3371922 Report a problem | ||
| 3/22/2018 | Listed for sale | $439,900+54.9%$127/sqft |
Source: Wilkinson ERA Real Estate #3371922 Report a problem | ||
| 8/30/1999 | Sold | $284,000+1.1%$82/sqft |
Source: Public Record Report a problem | ||
| 2/23/1999 | Sold | $281,000$81/sqft |
Source: Public Record Report a problem | ||
Public tax history
| Year | Property taxes | Tax assessment |
|---|---|---|
| 2025 | $3,502 +20.3% | $753,800 +62.5% |
| 2024 | $2,912 +0.4% | $463,800 |
| 2023 | $2,901 | $463,800 |
| 2022 | $2,901 +0.2% | $463,800 |
| 2021 | $2,895 -0.3% | $463,800 +23% |
| 2020 | $2,903 +0.5% | $377,000 |
| 2019 | $2,889 | $377,000 |
| 2018 | $2,889 | $377,000 |
| 2017 | $2,889 -3.7% | $377,000 |
| 2016 | $3,000 | $377,000 |
| 2015 | $3,000 +28.1% | $377,000 +10.6% |
| 2014 | $2,341 | $340,790 |
| 2013 | -- | $340,790 |
| 2012 | -- | $340,790 |
| 2011 | -- | $340,790 |
| 2010 | -- | $340,790 |
| 2009 | $2,331 | $340,790 |
| 2008 | $2,331 +15% | $340,790 +22.3% |
| 2007 | $2,028 +11.6% | $278,650 |
| 2006 | $1,817 | $278,650 |
| 2005 | -- | $278,650 |
| 2004 | -- | $278,650 +4.9% |
| 2003 | -- | $265,670 |
| 2002 | -- | $265,670 |
| 2001 | -- | $265,670 |
| 2000 | -- | $265,670 |
Find assessor info on the county website
Neighborhood: 28173
Nearby homes
- $789,3005 bd3 ba3.4k sqft710 Coachman Dr, Waxhaw, NC 28173Off Market
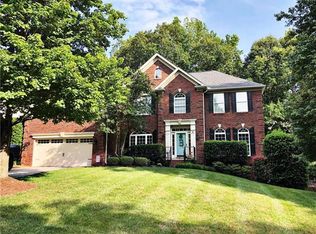
- $741,4004 bd2 ba2.8k sqft706 Coachman Dr, Waxhaw, NC 28173Off Market
- $1,076,100-- bd-- ba-- sqftCoachman Dr, Waxhaw, NC 28173Off Market
- $968,400-- bd-- ba-- sqftCoachman Dr, Waxhaw, NC 28173Off Market
- $1,008,000-- bd-- ba-- sqftCoachman Dr, Waxhaw, NC 28173Off Market
- $805,100-- bd3 ba3.2k sqft707 Coachman Dr, Waxhaw, NC 28173Off Market
- $871,1005 bd3 ba3.6k sqft709 Coachman Dr, Waxhaw, NC 28173Off Market
- $810,2005 bd3 ba3.2k sqft714 Coachman Dr, Waxhaw, NC 28173Off Market
Nearby schools
GreatSchools rating
- 10/10Rea View ElementaryGrades: K-5Distance: 1.4 mi
- 10/10Marvin Ridge Middle SchoolGrades: 6-8Distance: 2.8 mi
- 9/10Marvin Ridge High SchoolGrades: 9-12Distance: 2.8 mi
Schools provided by the listing agent
- Elementary: Rea View
- Middle: Marvin Ridge
- High: Marvin Ridge
Source: Canopy MLS as distributed by MLS GRID. This data may not be complete. We recommend contacting the local school district to confirm school assignments for this home.
Get a cash offer in 3 minutes
Find out how much your home could sell for in as little as 3 minutes with a no-obligation cash offer.
Estimated market value
$801,700
Get a cash offer in 3 minutes
Find out how much your home could sell for in as little as 3 minutes with a no-obligation cash offer.
Estimated market value
$801,700
- North Carolina
- Union County
- Waxhaw
- 28173
- 708 Coachman Dr
Nearby cities
Nearby neighborhoods
Nearby zip codes
Other Waxhaw Topics
