Skip main navigation
Off market
Street View
  • $744,200

    708 Colson Rd, Plant City, FL 33567

    3beds
    2,860sqft
    SingleFamily
    Built in 2005
    2.29 Acres Lot
    $744,200 Zestimate®
    $260/sqft
    $3,655 Estimated rent

    Home value

    $744,200

    $692,000 - $804,000

    $3,655/mo

    Zestimate® history
    Loading
    Loading...

    Owner options

    List your home for rent

    $3,655/mo

    Rent Zestimate®

    Find your next renter with Zillow Rental Manager. Plus, with online applications, you can quickly screen prospective tenants – for free.

    Learn more

    $3,655/mo

    Rent Zestimate®

    Refinance and save

    $5,154/mo

    Est. payment

    Refinancing to a lower rate could help reduce your monthly payments and save thousands over the life of the loan.

    See today's rates

    $5,154/mo

    Est. payment

    Explore your selling options

    Work with a Zillow partner agent

    Leverage their expertise and Zillow's premium Showcase listings to get your home seen by more buyers.

    Get started

    List with your own agent

    Get your home in front of millions of buyers by listing it on Zillow.

    Learn how to do it

    Sell it yourself

    Take full control of how buyers see your home on Zillow by listing For Sale by Owner (FSBO).

    List your home

    What's special

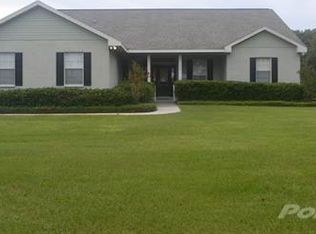
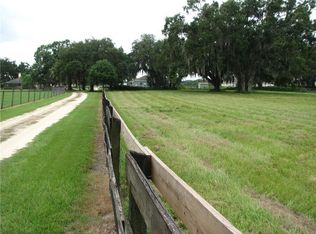

    An equestrian's DREAM! Welcome home to this lovely CUSTOM pool home sitting on a lush 2.29 acre lot! Enjoy plenty of space to park boats, RV's and trailers! Expansive barn boasts room for three stalls, enclosed feedroom/workshop and 100amp hookup available! MARVELOUS curb appeal including stacked stone accents, lush landscaping and charming front porch where you will love to swing and enjoy your morning coffee! Inside awaits a bright open floor plan! Spanning throughout the living areas are the prettiest rich wood flooring! Crown molding, plantation shutters, beadboard molding and wide baseboards add the luxury design of this home. Kitchen will please any chef in the family with tons of cabinet and counter space, high-end stainless appliances and closet pantry! Family room is open to the kitchen, making entertaining a breeze! Beautiful gas fireplace makes the family room warm and inviting! Split floor plan keeps the master suite secluded on one side of the house with more custom trim work, French doors leading out to the lanai, quiet sitting room and his & her walk-in closets! En-suite is spa-like with separate vanities, jetted tub and separate walk-in shower! Two more bedrooms are on the opposite side of the home, each with plenty of closet space! Need a place to work from home? The private home office is just the space! Screened and covered lanai boasts a sparkling, salt-water swimming pool! Splash your way through those summer days! Expanded garage ready to accommodate larger trucks!

    This property is not currently displayed as for sale or rent on Zillow. This may be different from what's on other websites or public sources.
    Facts & features

    Interior

    Bedrooms & bathrooms
    • Bedrooms: 3
    • Bathrooms: 2
    • Full bathrooms: 2
    Heating
    • Forced air, Heat pump, Electric
    Cooling
    • Central
    Appliances
    • Included: Dishwasher, Garbage disposal, Microwave, Range / Oven, Refrigerator
    • Laundry: Inside, Laundry Room
    Features
    • Ceiling Fans(s), High Ceiling(s), Split Bedroom, Crown Molding, Walk-In Closet(s), Window Treatments, Solid Wood Cabinets, Eating Space In Kitchen, Kitchen/Family Room Combo, Thermostat
    • Flooring: Tile, Carpet, Hardwood
    • Windows: Shutters
    • Basement: None
    • Has fireplace: Yes
    • Fireplace features: Family Room, Gas
    Interior area
    • Structure area source: Public Records
    • Total interior livable area: 2,860 sqft

    Property

    Parking
    • Total spaces: 8
    • Parking features: Garage - Attached, Garage - Detached
    Features
    • Levels: One
    • Patio & porch: Covered, Screened, Front Porch, Rear Porch
    • Exterior features: Stone, Stucco, Vinyl, Cement / Concrete
    • Pool features: Salt Water, Pool Sweep, Tile, Screen Enclosure, In Ground, Gunite, Fiber Optic Lighting, Self Cleaning
    Lot
    • Size: 2.29 Acres
    • Features: Oversized Lot, In County, Street Paved, Unincorporated, Pasture, Zoned for Horses, Greenbelt, Level/Flat
    • Residential vegetation: Trees/Landscaped, Oak Trees
    Details
    • Additional structures: Stable(s), Barn(s)
    • Parcel number: 22291673T000000000140U
    • Zoning: AS-1

    Construction

    Type & style
    • Home type: SingleFamily
    • Architectural style: Contemporary
    Materials
    • masonry
    • Roof: Metal
    Condition
    • Year built: 2005

    Utilities & green energy

    • Sewer: Septic Tank
    • Water: Well
    • Utilities for property: BB/HS Internet Available, Cable Connected, Electricity Connected, Sprinkler Well, Phone Available

    Community & HOA

    Community
    • Security: Security System Owned, Smoke Detector(s), Security System
    • Subdivision: ROBINSON FARMS
    HOA
    • Has HOA: Yes
    • HOA fee: $2 monthly
    Location
    • Region: Plant City

    Financial & listing details

    • Price per square foot: $260/sqft
    • Tax assessed value: $528,120
    • Annual tax amount: $5,721

    Price history

    DateEventPrice
    8/27/2019Sold$482,000+467.1%$169/sqft
    Source: Stellar MLS #T3184075 Report a problem
    10/11/2004Sold$85,000$30/sqft
    Source: Public Record Report a problem

    Public tax history

    YearProperty taxesTax assessment
    2025$5,721 +8.8%$327,270 +2.9%
    2024$5,260 +3.7%$318,044 +3%
    2023$5,073 +4.3%$308,778 +3%
    2022$4,863 +1%$299,816 +3%
    2021$4,816 +5.3%$291,080 -7.3%
    2020$4,575 +25.8%$314,163 +41.6%
    2019$3,637 +2.7%$221,913
    2018$3,541 +1.4%--
    2017$3,491 +0.9%$240,476 +15.1%
    2016$3,459 -0.4%$208,909 +0.7%
    2015$3,472 $207,457 +0.8%
    2014$3,472 $205,811 +1.5%
    2013$3,472 +0.4%$202,769 +1.7%
    2012$3,459 -43.4%$199,380 -37.6%
    2007$6,111 $319,502
    Find assessor info on the county website

    Neighborhood: 33567

    Nearby schools

    GreatSchools rating
    Schools provided by the listing agent
    • Elementary: Trapnell-HB
    • Middle: Turkey Creek-HB
    • High: Durant-HB

    Source: The MLS. This data may not be complete. We recommend contacting the local school district to confirm school assignments for this home.

    Get a cash offer in 3 minutes
    Find out how much your home could sell for in as little as 3 minutes with a no-obligation cash offer.
    Estimated market value
    $744,200
    Get a cash offer in 3 minutes
    Find out how much your home could sell for in as little as 3 minutes with a no-obligation cash offer.
    Estimated market value
    $744,200