Skip main navigation
Sold for $385,000
  • $385,000

    708 CORDOBA DRIVE, DAVENPORT, FL 33837

    2beds
    1,796sqft
    Single Family Residence
    Built in 2016
    5,868 Square Feet Lot
    $357,500 Zestimate®
    $214/sqft
    $2,240 Estimated rent

    Home value

    $357,500

    $340,000 - $375,000

    $2,240/mo

    Zestimate® history
    Loading
    Loading...

    Owner options

    List your home for rent

    $2,240/mo

    Rent Zestimate®

    Find your next renter with Zillow Rental Manager. Plus, with online applications, you can quickly screen prospective tenants – for free.

    Learn more

    $2,240/mo

    Rent Zestimate®

    Refinance and save

    $2,913/mo

    Est. payment

    Refinancing to a lower rate could help reduce your monthly payments and save thousands over the life of the loan.

    See today's rates

    $2,913/mo

    Est. payment

    Explore your selling options

    Work with a Zillow partner agent

    Leverage their expertise and Zillow's premium Showcase listings to get your home seen by more buyers.

    Get started

    List with your own agent

    Get your home in front of millions of buyers by listing it on Zillow.

    Learn how to do it

    Sell it yourself

    Take full control of how buyers see your home on Zillow by listing For Sale by Owner (FSBO).

    List your home

    What's special

    White easy close cabinetsSports courtsWalking trackCraft roomsFull gymLarge closetDual sinks
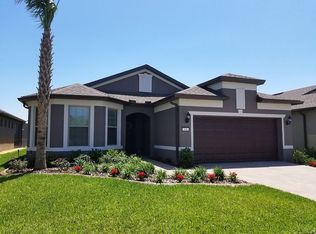
    This home is located on a large beautifully landscaped corner lot and near the rear gate of the community for easy entry and exit, with no homes behind which means privacy. This home is immaculate with over $50K in upgrades. Located in Del Webb Orlando, a 55+ community, this home has 2 bedrooms, 2 bathrooms, a den / office and about 1796 sq ft of living space. The gourmet kitchen is light and bright with white easy close cabinets, under counter lighting and gas for cooking, built in oven and microwave, and a large island. The kitchen is open to the great room, perfect for entertaining. The master bedroom is to the rear of the house for privacy. The master bath has a beautifully tiled shower, and dual sinks. The guest bedroom is located at the front of the house. Each room is spacious, light, and with a ceiling fan. Also located inside the home is a laundry room with a large closet for storage. Out back there is a screened lanai, perfect for enjoying the outdoors in comfort. Part of the lanai is under cover and part is out in the open. Notice the 2 car garage with a clean epoxy floor. Also in the garage is the high tech water softener. This home is outfitted with solar panels to help control the costs of electricity. Recently painted inside and out. This home is perfect all around. Now check out the amenities. This is an active community, so you will find two pools and spas, one each indoor and outdoor. There is a full gym, locker rooms, walking track, a library of books and movies to check out, craft rooms, ballrooms for events and a pub / tavern for food, drink and entertainment. Outside you'll find the sports courts, pickleball, tennis, basketball, shuffleboard and bocce ball. Additionally you will find the playground for the little visitors and a big park for the four legged residents. Need more? Head over to the parks. Disney, Sea World, Universal all a short drive away. You'll also find plenty of shopping as well as Advent Hospital and various facilities close by.

    Zillow last checked:

    Listing updated:

    Listed by:

    Stephen Nevarez 407-319-7699,

    RIDGE REALTY GROUP LLC 407-319-7699

    Bought with:

    Stephen Nevarez, 3238995

    RIDGE REALTY GROUP LLC

    Source: Stellar MLS,MLS#: S5093155MLS LogoOriginating MLS: Osceola

    Facts & features

    Interior

    Bedrooms & bathrooms
    • Bedrooms: 2
    • Bathrooms: 2
    • Full bathrooms: 2
    Rooms
    • Room types: Den/Library/Office
    Primary bedroom
    • Features: Ceiling Fan(s), Walk-In Closet(s)
    • Level: First
    • Dimensions: 13x15
    Bedroom 2
    • Features: Ceiling Fan(s)
    • Level: First
    • Dimensions: 12x13
    Den
    • Features: Ceiling Fan(s)
    • Level: First
    • Dimensions: 12x10
    Kitchen
    • Level: First
    • Dimensions: 12x18
    Living room
    • Features: Ceiling Fan(s)
    • Level: First
    • Dimensions: 14x18
    Heating
    • Central, Electric
    Cooling
    • Central Air
    Appliances
    • Included: Oven, Dishwasher, Disposal, Dryer, Exhaust Fan, Gas Water Heater, Microwave, Range, Range Hood, Refrigerator, Washer, Water Softener
    • Laundry: Inside
    Features
    • Attic Fan, Ceiling Fan(s), Primary Bedroom Main Floor, Walk-In Closet(s)
    • Flooring: Carpet, Tile
    • Windows: Blinds
    • Has fireplace: No
    Interior area
    • Total structure area: 1,796
    • Total interior livable area: 1,796 sqft

    Property

    Parking
    • Total spaces: 2
    • Parking features: Deeded, Driveway, Garage Door Opener
    • Attached garage spaces: 2
    • Has uncovered spaces: Yes
    • Details: Garage Dimensions: 20x20
    Features
    • Levels: One
    • Stories: 1
    • Exterior features: Irrigation System, Rain Gutters, Sidewalk
    Lot
    • Size: 5,868 Square Feet
    • Features: Corner Lot, Sidewalk
    Details
    • Parcel number: 272705726003008190
    • Special conditions: None

    Construction

    Type & style
    • Home type: SingleFamily
    • Property subtype: Single Family Residence
    Materials
    • Stucco
    • Foundation: Slab
    • Roof: Shingle
    Condition
    • New construction: No
    • Year built: 2016
    Details
    • Builder model: Abbeyville
    • Builder name: Pulte

    Utilities & green energy

    • Sewer: Public Sewer
    • Water: Public
    • Utilities for property: Cable Available, Electricity Connected, Natural Gas Connected, Public, Sewer Connected

    Community & HOA

    Community
    • Features: Buyer Approval Required, Clubhouse, Deed Restrictions, Dog Park, Fitness Center, Gated Community - Guard, Golf Carts OK, Golf, Irrigation-Reclaimed Water, Playground, Pool, Sidewalks
    • Security: Gated Community, Smoke Detector(s)
    • Pet fee: $0 monthly
    • Senior community: Yes
    • Subdivision: DEL WEBB ORLANDO PH 3
    HOA
    • Has HOA: Yes
    • Amenities included: Basketball Court, Clubhouse, Fence Restrictions, Fitness Center, Gated, Golf Course, Lobby Key Required, Park, Pickleball Court(s), Playground, Pool, Shuffleboard Court, Spa/Hot Tub, Tennis Court(s)
    • Services included: 24-Hour Guard, Community Pool, Pool Maintenance
    • HOA fee: $339 monthly
    • HOA name: Derek McArthur
    • HOA phone: 863-424-5050
    • Second HOA name: Ridgewood Lakes HOA
    • Second HOA phone: 407-876-7608
    Location
    • Region: Davenport

    Financial & listing details

    • Price per square foot: $214/sqft
    • Tax assessed value: $311,268
    • Annual tax amount: $3,171
    • Date on market: 10/13/2023
    • Cumulative days on market: 146 days
    • Listing terms: Cash,Conventional,FHA,VA Loan
    • Ownership: Fee Simple
    • Total actual rent: 0
    • Electric utility on property: Yes
    • Road surface type: Asphalt, Paved

    Price history

    DateEventPrice
    4/19/2024Sold$385,000-4.9%$214/sqft
    Source: Stellar MLS #S5093155 Report a problem
    3/8/2024Pending sale$404,900$225/sqft
    Source: Stellar MLS #S5093155 Report a problem
    2/16/2024Price change$404,900-1.2%$225/sqft
    Source: Stellar MLS #S5093155 Report a problem
    1/19/2024Price change$409,900-1.2%$228/sqft
    Source: Stellar MLS #S5093155 Report a problem
    11/24/2023Price change$414,900-1.2%$231/sqft
    Source: Stellar MLS #S5093155 Report a problem
    10/13/2023Listed for sale$419,900+58.9%$234/sqft
    Source: Stellar MLS #S5093155 Report a problem
    12/29/2016Sold$264,200$147/sqft
    Source: Public Record Report a problem

    Public tax history

    YearProperty taxesTax assessment
    2025-- $217,007 -16.2%
    2024$2,838 +2.1%$259,019 +3%
    2023$2,778 +2.3%$251,475 +3%
    2022$2,717 -0.7%$244,150 +3%
    2021$2,737 +0.8%$237,039 +1.4%
    2020$2,716 -0.2%$233,766 +2.3%
    2019$2,722 -13.1%$228,510 +2.7%
    2018$3,134 +2.4%$222,528 +3.7%
    2017$3,059 +527.1%$214,593 +550.3%
    2016$488 $33,000
    Find assessor info on the county website

    Neighborhood: 33837

    Nearby schools

    GreatSchools rating
    Get a cash offer in 3 minutes
    Find out how much your home could sell for in as little as 3 minutes with a no-obligation cash offer.
    Estimated market value
    $357,500
    Get a cash offer in 3 minutes
    Find out how much your home could sell for in as little as 3 minutes with a no-obligation cash offer.
    Estimated market value
    $357,500