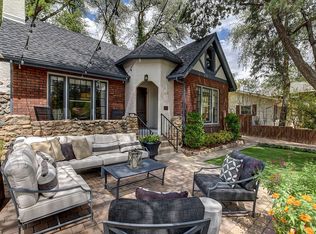
Nestled beneath a peaceful canopy of mature trees in the historic heart of West Prescott, 708 Country Club Drive is that rare, authentic home. This beautifully maintained residence offers a wonderful opportunity to enjoy the perfect blend of charm, comfort, and location. Just moments from the iconic Courthouse Plaza, Whiskey Row, local restaurants, art galleries, the public library, and year-round community events, you'll love being able to stroll less than a mile into downtown and experience the very best of Prescott living. This 1954 ranch-style 2B/2B/1Den home beautifully balances its classic roots with unmatched peace of mind, featuring premium structural upgrades where they matter most. The exterior backbone is entirely turnkey, showcasing a new GAF architectural roof with a 50-year transferable warranty, AZ Galvalume seamless gutters with leaf guard, fresh interior and exterior paint, premium Century Life vinyl windows, and wildfire-defensible landscaping zone zero in both the front and back.From the moment you arrive, the home's inviting curb appeal sets the tone. Native, low-water landscaping, mature shade trees, flagstone pathways, and a welcoming front patio create a peaceful retreat that feels worlds away. Inside, you'll discover a bright and comfortable interior featuring recessed lighting, a spacious living area, and a thoughtfully remodeled kitchen and bath designed for everyday functionality.Everyday comfort and privacy are elevated by two high-efficiency ductless mini-split climate systems, an updated furnace, and new ductwork for efficient year-round climate control. Custom Graber plantation shutters adorn the front kitchen and living areas, beautifully designed with a premium split-tilt system so you can independently adjust them to your exact lighting preferences. The kitchen and dining spaces feature standard-sized, all-electric appliances--including a freestanding range, refrigerator, disposal, and dryer--along with dedicated utility hookups ready for your preferred washer and dishwasher.Priced intentionally to acknowledge that its next owner may want to personalize the flooring and appliances over time, the property stands as a secure, high-value investment with rock-solid bones. Beyond the walls lies the true heart of the property: a private, securely fenced backyard sanctuary. Here, native landscaping, stone patios, and peaceful outdoor spaces invite morning coffee, afternoon relaxation, or entertaining under Prescott's four-season climate. You are invited to slow down and sit in the quiet shade of magnificent, mature Emory Oaks and a native perennial garden that is sustainable on local rain and snowfall. An onsite storage shed provides additional versatility for hobbies, gardening, or extra storage.As an officially recognized contributing structure to the West Prescott Historic District, the home is eligible for the State Historic Property Tax Program (SHPS). For the next qualified owner who completes the application process, this significant financial benefit offers substantial, ongoing property tax savings.Whether you're searching for a full-time residence, a Prescott getaway, or a home rich with character in an unbeatable location, 708 Country Club Drive delivers a lifestyle that few properties can match--historic charm, modern updates, and a short walk to the heart of Arizona's most beloved mountain town. Welcome home to Prescott living at its finest.
Sold for $482,000
Zillow last checked:
Listing updated:
Bought with:
Josh Pareja, SA693905000
eXp Realty
Source: PAAR as distributed by MLS GRID,MLS#: 1083263
Price history
| Date | Event | Price |
|---|---|---|
| 7/27/2026 | Sold | $482,000+3.7%$401/sqft |
Source:  PAAR as distributed by MLS GRID #1083263 Report a problem PAAR as distributed by MLS GRID #1083263 Report a problem | ||
| 7/10/2026 | Pending sale | $464,900$386/sqft |
Source: PAAR as distributed by MLS GRID #1083263 Report a problem | ||
| 7/2/2026 | Contingent | $464,900$386/sqft |
Source: PAAR as distributed by MLS GRID #1083263 Report a problem | ||
| 6/30/2026 | Listed for sale | $464,900+173.5%$386/sqft |
Source: PAAR as distributed by MLS GRID #1083263 Report a problem | ||
| 4/14/2011 | Sold | $170,000-13%$141/sqft |
Source: PAAR as distributed by MLS GRID #938447 Report a problem | ||
| 10/25/2010 | Price change | $195,500-10.1%$163/sqft |
Source: RED ARROW REAL ESTATE #938447 Report a problem | ||
| 5/1/2010 | Price change | $217,500-8.4%$181/sqft |
Source: RED ARROW REAL ESTATE #938447 Report a problem | ||
| 2/3/2010 | Listed for sale | $237,500$197/sqft |
Source: RED ARROW REAL ESTATE #938447 Report a problem | ||
| 12/19/2009 | Listing removed | $237,500$197/sqft |
Source: Red Arrow Real Estate #938447 Report a problem | ||
| 11/25/2009 | Price change | $237,500-8.6%$197/sqft |
Source: Red Arrow Real Estate #938447 Report a problem | ||
| 6/13/2009 | Listed for sale | $259,900+126%$216/sqft |
Source: Red Arrow Real Estate #938447 Report a problem | ||
| 3/29/1996 | Sold | $115,000+29.2%$96/sqft |
Source: PAAR as distributed by MLS GRID #316489 Report a problem | ||
| 3/30/1994 | Sold | $89,000$74/sqft |
Source: Public Record Report a problem | ||

Get a cash offer in 3 minutes
Find out how much your home could sell for in as little as 3 minutes with a no-obligation cash offer.
Estimated market value
$481,900
