Back on market at no fault of the home! Brand-new roof and gutters replaced in January 2026 set the tone for this beautifully maintained 3-bedroom, 2-bath home in the highly sought-after Villages of Lake Forest. Offering 2,219 sq ft of thoughtfully designed living space, this 2006 build welcomes you with rich hand-scraped hardwood floors, abundant natural light, and an open, inviting layout. The kitchen features granite countertops and opens to a flexible formal dining or multipurpose space, while a dedicated office with French doors provides a quiet work-from-home retreat. Oversized secondary bedrooms create a comfortable, retreat-like feel, and the spacious primary suite is ideal for unwinding at the end of the day. Energy-efficient features include a 16 SEER HVAC system, radiant barrier, R-38 attic insulation, Low-E windows, and sound-insulated walls between the laundry and bedrooms. The living room showcases soaring 12-foot ceilings and a gas fireplace and flows seamlessly to an expansive 350 sq ft covered patio with recessed lighting, waterproof ceiling fans, and outdoor speakers, perfect for year-round entertaining. An oversized laundry room, expanded two-car garage with added storage, full sprinkler system, and excellent curb appeal round out the home. Ideally located minutes from top-rated McKinney ISD schools, parks, shopping, and dining, with golf courses and historic downtown McKinney just a short drive away, this home delivers comfort, efficiency, and peace of mind in a prime location.
Sold
Price Unknown
708 Cresthaven Dr, McKinney, TX 75071
3beds
2,219sqft
Single Family Residence
Built in 2006
7,579 Square Feet Lot
$426,800 Zestimate®
$--/sqft
$2,758 Estimated rent
Home value
$426,800
$405,000 - $452,000
$2,758/mo
Zestimate® history
Owner options
List your home for rent
$2,758/mo
Rent Zestimate®
Find your next renter with Zillow Rental Manager. Plus, with online applications, you can quickly screen prospective tenants – for free.
$2,758/mo
Rent Zestimate®
Refinance and save
$565/mo
Est. payment
Refinancing to a lower rate could help reduce your monthly payments and save thousands over the life of the loan.
$565/mo
Est. payment
Explore your selling options
Work with a Zillow partner agent
Leverage their expertise and Zillow's premium Showcase listings to get your home seen by more buyers.
Get startedList with your own agent
Get your home in front of millions of buyers by listing it on Zillow.
Learn how to do itSell it yourself
Take full control of how buyers see your home on Zillow by listing For Sale by Owner (FSBO).
List your homeWhat's special
Gas fireplaceOutdoor speakersWaterproof ceiling fansRecessed lightingWarm natural lightRich hand-scraped hardwood floorsGranite countertops
Zillow last checked:
Listing updated:
Listed by:
Ryan Shafer 0706507 214-907-5816,
eXp Realty LLC 888-519-7431
Bought with:
Uladzimir Birukou
Widespread Realty
Source: NTREIS,MLS#: 21032045
Facts & features
Interior
Bedrooms & bathrooms
- Bedrooms: 3
- Bathrooms: 2
- Full bathrooms: 2
Primary bedroom
- Features: Closet Cabinetry, Ceiling Fan(s), Dual Sinks, En Suite Bathroom, Jetted Tub, Separate Shower, Walk-In Closet(s)
- Level: First
- Dimensions: 16 x 14
Bedroom
- Features: Ceiling Fan(s), Walk-In Closet(s)
- Level: First
- Dimensions: 12 x 11
Bedroom
- Features: Ceiling Fan(s), Walk-In Closet(s)
- Level: First
- Dimensions: 13 x 13
Primary bathroom
- Features: Built-in Features, En Suite Bathroom, Granite Counters, Jetted Tub, Separate Shower
- Level: First
- Dimensions: 13 x 9
Breakfast room nook
- Features: Eat-in Kitchen
- Level: First
- Dimensions: 7 x 11
Dining room
- Level: First
- Dimensions: 11 x 10
Other
- Features: Built-in Features, Granite Counters
- Level: First
- Dimensions: 9 x 4
Kitchen
- Features: Built-in Features, Eat-in Kitchen, Granite Counters, Pantry
- Level: First
- Dimensions: 11 x 13
Laundry
- Features: Built-in Features
- Level: First
- Dimensions: 11 x 9
Living room
- Features: Built-in Features, Ceiling Fan(s), Fireplace
- Level: First
- Dimensions: 18 x 19
Office
- Features: Ceiling Fan(s)
- Level: First
- Dimensions: 11 x 10
Appliances
- Included: Some Gas Appliances, Dishwasher, Disposal, Gas Range, Gas Water Heater, Microwave, Plumbed For Gas
- Laundry: Washer Hookup, Dryer Hookup, ElectricDryer Hookup, Laundry in Utility Room
Features
- Built-in Features, Eat-in Kitchen, Granite Counters, High Speed Internet, Open Floorplan, Cable TV, Vaulted Ceiling(s), Walk-In Closet(s)
- Flooring: Carpet, Hardwood, Tile, Wood
- Has basement: No
- Number of fireplaces: 1
- Fireplace features: Gas, Gas Log, Living Room, Stone
Interior area
- Total interior livable area: 2,219 sqft
Property
Parking
- Total spaces: 2
- Parking features: Garage Faces Front, Garage, Garage Door Opener
- Attached garage spaces: 2
Features
- Levels: One
- Stories: 1
- Patio & porch: Rear Porch, Covered, Front Porch, Patio
- Pool features: None, Community
- Fencing: Fenced,Wood
Lot
- Size: 7,579 Square Feet
Details
- Parcel number: R414200M00701
Construction
Type & style
- Home type: SingleFamily
- Architectural style: Traditional,Detached
- Property subtype: Single Family Residence
Materials
- Brick
- Foundation: Slab
- Roof: Composition,Shingle
Condition
- Year built: 2006
Utilities & green energy
- Sewer: Public Sewer
- Water: Public
- Utilities for property: Natural Gas Available, Sewer Available, Separate Meters, Water Available, Cable Available
Community & HOA
Community
- Features: Playground, Park, Pool, Curbs, Sidewalks
- Subdivision: Villages of Lake Forest
HOA
- Has HOA: Yes
- Services included: All Facilities
- HOA fee: $565 annually
- HOA name: CMA Management
- HOA phone: 972-943-2800
Location
- Region: Mckinney
Financial & listing details
- Tax assessed value: $463,721
- Annual tax amount: $6,205
- Date on market: 8/14/2025
- Cumulative days on market: 213 days
Price history
| Date | Event | Price |
|---|---|---|
| 4/14/2026 | Sold | -- |
Source: NTREIS #21032045 Report a problem | ||
| 3/22/2026 | Pending sale | $425,000$192/sqft |
Source: NTREIS #21032045 Report a problem | ||
| 3/15/2026 | Contingent | $425,000$192/sqft |
Source: NTREIS #21032045 Report a problem | ||
| 3/6/2026 | Price change | $425,000-3.4%$192/sqft |
Source: NTREIS #21032045 Report a problem | ||
| 2/27/2026 | Listed for sale | $440,000$198/sqft |
Source: NTREIS #21032045 Report a problem | ||
| 11/27/2025 | Contingent | $440,000$198/sqft |
Source: NTREIS #21032045 Report a problem | ||
| 10/11/2025 | Price change | $440,000-2.2%$198/sqft |
Source: NTREIS #21032045 Report a problem | ||
| 9/3/2025 | Price change | $450,000-1.1%$203/sqft |
Source: NTREIS #21032045 Report a problem | ||
| 8/14/2025 | Listed for sale | $455,000$205/sqft |
Source: NTREIS #21032045 Report a problem | ||
Public tax history
| Year | Property taxes | Tax assessment |
|---|---|---|
| 2025 | $6,205 | $449,939 +10% |
| 2024 | -- | $409,035 +10% |
| 2023 | $5,394 | $371,850 |
Find assessor info on the county website
Neighborhood: Lake Forest
Nearby homes
- $386,7004 bd2 ba1.9k sqft704 Cresthaven Dr, McKinney, TX 75071Off Market
- $390,3004 bd2 ba2k sqft712 Cresthaven Dr, McKinney, TX 75071Off Market
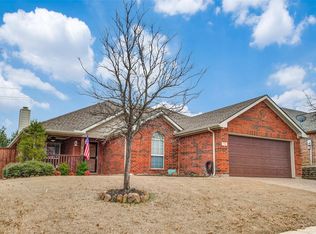
- $387,5003 bd2 ba2k sqft700 Cresthaven Dr, McKinney, TX 75071Off Market
- $391,6004 bd2 ba2k sqft800 Cresthaven Dr, McKinney, TX 75071Off Market

- $--5 bd3 ba3.1k sqft709 Cresthaven Dr, McKinney, TX 75071Sold
- $429,2004 bd2 ba2.4k sqft705 Cresthaven Dr, McKinney, TX 75071Off Market
- $477,4003 bd3 ba2.8k sqft713 Cresthaven Dr, McKinney, TX 75071Off Market
- $424,8004 bd3 ba2.5k sqft612 Cresthaven Dr, McKinney, TX 75071Off Market
Nearby schools
GreatSchools rating
- 9/10Gary And Bobbye Jack Minshew Elementary SchoolGrades: K-5Distance: 0.7 mi
- 9/10Dr Jack Cockrill Middle SchoolGrades: 6-8Distance: 0.9 mi
- 7/10Mckinney Boyd High SchoolGrades: 9-12Distance: 0.1 mi
Schools provided by the listing agent
- Elementary: Minshew
- Middle: Dr Jack Cockrill
- High: Mckinney Boyd
- District: McKinney ISD
Source: NTREIS. This data may not be complete. We recommend contacting the local school district to confirm school assignments for this home.
Get a cash offer in 3 minutes
Find out how much your home could sell for in as little as 3 minutes with a no-obligation cash offer.
Estimated market value
$426,800
Get a cash offer in 3 minutes
Find out how much your home could sell for in as little as 3 minutes with a no-obligation cash offer.
Estimated market value
$426,800
- Texas
- Collin County
- McKinney
- 75071
- Lake Forest
- 708 Cresthaven Dr
Nearby cities
Nearby neighborhoods
Nearby zip codes
Other McKinney Topics
