Step into tranquility and behold your ideal home at 708 Cypress Bay. This haven is tailor-made for crafting cherished memories with loved ones. Spanning nearly 5000 square feet, this residence is a testament to impeccable craftsmanship and luxury at every corner. Upon entry, be greeted by the awe-inspiring 18-foot tall coffered ceiling and expansive windows bathing the living room in natural light. The gourmet kitchen is a chef's delight, equipped with top-of-the-line stainless steel appliances, a gas range cooktop, and abundant custom cabinetry complemented by granite countertops. Whether hosting an intimate gathering or a grand soir, options abound—from casual dining at the kitchen bar to elegant affairs in the formal dining room overlooking the serene lake. The main level boasts two bedrooms, including the lavish owner's suite featuring deck access, hardwood floors, and a spa-like ensuite complete with a Jacuzzi tub and walk-in tile shower. Additionally, a spacious laundry room and three-car garage provides convenience and functionality. Upstairs, a cozy loft and three bedrooms provide ample space for guests, while the lower level is an entertainer's paradise. A private guest suite and second living area await, but the highlight is the expansive bar and recreation space, perfect for lively gatherings. Step outside to discover a covered oasis, complete with a fireplace, bar, and ample seating—a picturesque setting for lakeside enjoyment. The meticulously landscaped backyard transitions seamlessly to a covered dock, nestled in clear, protected waters—ideal for swimming and fishing. Located in a tranquil cove, the absence of boat traffic ensures peaceful serenity and minimal maintenance. Whether seeking a primary residence or a vacation retreat, 708 Cypress Bay Lane provides unparalleled luxury and entertainment for all ages. Experience the epitome of lakeside living and create lasting memories in this exceptional home. Please sure to check out the 3D Matterport tour and virtual tour!
Sold for $1,850,000
$1,850,000
708 Cypress Bay Ln, West Union, SC 29696
6beds
4,758sqft
Single Family Residence
Built in 2015
0.74 Acres Lot
$2,205,100 Zestimate®
$389/sqft
$5,351 Estimated rent
Home value
$2,205,100
$2.03M - $2.43M
$5,351/mo
Zestimate® history
Owner options
List your home for rent
$5,351/mo
Rent Zestimate®
Find your next renter with Zillow Rental Manager. Plus, with online applications, you can quickly screen prospective tenants – for free.
$5,351/mo
Rent Zestimate®
Refinance and save
$9,072/mo
Est. payment
Refinancing to a lower rate could help reduce your monthly payments and save thousands over the life of the loan.
$9,072/mo
Est. payment
Explore your selling options
Work with a Zillow partner agent
Leverage their expertise and Zillow's premium Showcase listings to get your home seen by more buyers.
Get startedList with your own agent
Get your home in front of millions of buyers by listing it on Zillow.
Learn how to do itSell it yourself
Take full control of how buyers see your home on Zillow by listing For Sale by Owner (FSBO).
List your homeWhat's special
Zillow last checked:
Listing updated:
Listed by:
Ross Bryson 864-360-9193,
Century 21 Blackwell & Co. Rea
Bought with:
Ashlyn Cousins, 90066
BHHS C Dan Joyner - Office A
Source: WUMLS,MLS#: 20274305 Originating MLS: Western Upstate Association of Realtors
Originating MLS: Western Upstate Association of RealtorsFacts & features
Interior
Bedrooms & bathrooms
- Bedrooms: 6
- Bathrooms: 6
- Full bathrooms: 5
- 1/2 bathrooms: 1
- Main level bathrooms: 2
- Main level bedrooms: 2
Rooms
- Room types: Breakfast Room/Nook, Dining Room, Keeping Room, Laundry, Loft, Recreation
Primary bedroom
- Level: Main
- Dimensions: 14x16
Bedroom 2
- Level: Main
- Dimensions: 12x14
Bedroom 3
- Level: Upper
- Dimensions: 11x16
Bedroom 4
- Level: Upper
- Dimensions: 11x16
Bedroom 5
- Level: Upper
- Dimensions: 11x13
Dining room
- Level: Main
- Dimensions: 11x21
Kitchen
- Level: Main
- Dimensions: 18x21
Living room
- Level: Main
- Dimensions: 22x35
Loft
- Level: Upper
- Dimensions: 11x13
Loft
- Level: Upper
- Dimensions: 11x13
Heating
- Natural Gas
Cooling
- Heat Pump
Appliances
- Included: Built-In Oven, Double Oven, Dryer, Dishwasher, Gas Cooktop, Disposal, Microwave, Refrigerator, Tankless Water Heater, Washer
- Laundry: Sink
Features
- Wet Bar, Bathtub, Tray Ceiling(s), Ceiling Fan(s), Cathedral Ceiling(s), Dual Sinks, Fireplace, Granite Counters, Jack and Jill Bath, Jetted Tub, Bath in Primary Bedroom, Main Level Primary, Pull Down Attic Stairs, Smooth Ceilings, Separate Shower, Vaulted Ceiling(s), Walk-In Closet(s), Walk-In Shower, Breakfast Area, Loft
- Flooring: Carpet, Ceramic Tile, Hardwood
- Basement: Daylight,Finished,Garage Access,Heated,Interior Entry,Walk-Out Access
- Has fireplace: Yes
- Fireplace features: Gas Log, Multiple
Interior area
- Total structure area: 3,376
- Total interior livable area: 4,758 sqft
- Finished area above ground: 3,376
- Finished area below ground: 1,382
Property
Parking
- Total spaces: 3
- Parking features: Attached, Garage, Basement, Driveway, Garage Door Opener
- Attached garage spaces: 3
Accessibility
- Accessibility features: Low Threshold Shower
Features
- Levels: Three Or More
- Stories: 3
- Patio & porch: Deck, Front Porch
- Exterior features: Deck, Sprinkler/Irrigation, Porch
- On waterfront: Yes
- Waterfront features: Boat Dock/Slip, Water Access
- Body of water: Keowee
Lot
- Size: 0.74 Acres
- Features: Outside City Limits, Subdivision, Sloped
Details
- Parcel number: 1780401032
Construction
Type & style
- Home type: SingleFamily
- Architectural style: Craftsman
- Property subtype: Single Family Residence
Materials
- Cement Siding, Stone
- Foundation: Basement
- Roof: Architectural,Shingle
Condition
- Year built: 2015
Utilities & green energy
- Sewer: Septic Tank
- Water: Public
- Utilities for property: Natural Gas Available, Phone Available, Septic Available, Water Available, Underground Utilities
Community & HOA
Community
- Features: Common Grounds/Area
- Security: Security System Owned, Smoke Detector(s)
- Subdivision: Wellington Pnte
HOA
- Has HOA: Yes
- Services included: Common Areas, Maintenance Structure, Street Lights
- HOA fee: $650 annually
Location
- Region: West Union
Financial & listing details
- Price per square foot: $389/sqft
- Tax assessed value: $1,759,430
- Annual tax amount: $12,989
- Date on market: 5/3/2024
- Cumulative days on market: 152 days
- Listing agreement: Exclusive Right To Sell
Price history
| Date | Event | Price |
|---|---|---|
| 9/30/2024 | Sold | $1,850,000-14.9%$389/sqft |
Source:  WUMLS #20274305 Report a problem WUMLS #20274305 Report a problem | ||
| 9/23/2024 | Pending sale | $2,175,000$457/sqft |
Source:  Greater Greenville AOR #1525896 Report a problem Greater Greenville AOR #1525896 Report a problem | ||
| 9/3/2024 | Contingent | $2,175,000$457/sqft |
Source: Greater Greenville AOR #1525896 Report a problem | ||
| 8/22/2024 | Price change | $2,175,000-1.1%$457/sqft |
Source: Greater Greenville AOR #1525896 Report a problem | ||
| 5/4/2024 | Listed for sale | $2,200,000+128%$462/sqft |
Source: Greater Greenville AOR #1525896 Report a problem | ||
| 4/5/2018 | Sold | $965,000+387.4%$203/sqft |
Source: WUMLS #20191792 Report a problem | ||
| 4/16/2012 | Sold | $198,000-43%$42/sqft |
Source: Public Record Report a problem | ||
| 2/26/2007 | Sold | $347,500$73/sqft |
Source: Public Record Report a problem | ||
Public tax history
| Year | Property taxes | Tax assessment |
|---|---|---|
| 2025 | $16,479 +26.9% | $76,680 +26.9% |
| 2024 | $12,989 | $60,440 |
| 2023 | $12,989 | $60,440 |
| 2022 | -- | -- |
| 2021 | -- | -- |
| 2020 | -- | $962,080 |
| 2019 | -- | $962,080 |
| 2018 | -- | -- |
| 2017 | -- | -- |
| 2016 | -- | -- |
| 2015 | -- | -- |
| 2014 | -- | $11,880 |
| 2013 | -- | -- |
| 2012 | -- | -- |
| 2011 | -- | -- |
| 2010 | -- | -- |
Find assessor info on the county website
Neighborhood: 29696
Nearby homes
- $2,063,0004 bd3 ba4k sqft706 Cypress Bay Ln, West Union, SC 29696Off Market
- $54,1000.87 Acres710 Cypress Bay Ln, West Union, SC 29696Off Market
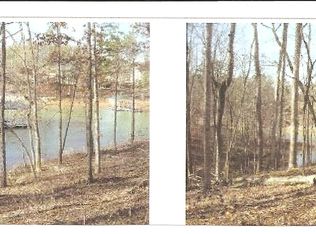
- $239,450-- bd-- ba592 sqft712 Cypress Bay Ln, West Union, SC 29696Off Market
- $1,524,7004 bd4 ba4.2k sqft704 Cypress Bay Ln, West Union, SC 29696Off Market
- $428,0003 bd2 ba3.6k sqft246 Jay Jay Rd, West Union, SC 29696Off Market
- $304,800-- bd-- ba672 sqft714 Cypress Bay Ln, West Union, SC 29696Off Market
- $2,470,6004 bd5 ba3.7k sqft702 Cypress Bay Ln, West Union, SC 29696Off Market
- $1,428,7003 bd3 ba3.3k sqft247 Oak Stone Dr, West Union, SC 29696Off Market
Nearby schools
GreatSchools rating
- 8/10Keowee Elementary SchoolGrades: PK-5Distance: 2.3 mi
- 7/10Walhalla Middle SchoolGrades: 6-8Distance: 5.5 mi
- 5/10Walhalla High SchoolGrades: 9-12Distance: 6.1 mi
Schools provided by the listing agent
- Elementary: Keowee Elem
- Middle: Walhalla Middle
- High: Walhalla High
Source: WUMLS. This data may not be complete. We recommend contacting the local school district to confirm school assignments for this home.
Get a cash offer in 3 minutes
Find out how much your home could sell for in as little as 3 minutes with a no-obligation cash offer.
Estimated market value
$2,205,100
Get a cash offer in 3 minutes
Find out how much your home could sell for in as little as 3 minutes with a no-obligation cash offer.
Estimated market value
$2,205,100
- South Carolina
- Oconee County
- West Union
- 29696
- 708 Cypress Bay Ln
Nearby cities
Nearby zip codes
Other West Union Topics
