Cute as a button and ready for you to call home! This home has a great flow to the floor plan. A large Living room, updated kitchen and utility area and open dining room to the kitchen. There is easy access to the fenced in backyard from the dining room. The home features 3 good sized bedrooms with 2 full updated baths. Added features include enclosed porch, cove ceiling, updated kitchen, utility & baths,newer light fixtures & fans plus more. The attached garage is nice for bringing in groceries. there is a large extra parking pad and a fenced in backyard with garden areas. Plenty of additional opportunities to personalize the home and make it your own. Call today for your personal showing.
Pending
Price cut: $5.1K (8/3)
$189,900
708 Cypress St, Midland, MI 48642
3beds
1,331sqft
Single Family Residence
Built in 1948
0.3 Acres Lot
$185,100 Zestimate®
$143/sqft
$-- HOA
What's special
Attached garageLarge extra parking padUtility areaCove ceilingEnclosed porchUpdated kitchen
- 69 days
- 40
- 0
Likely to sell faster than
Zillow last checked:
Listing updated:
Listed by:
Christine Morley 989-205-6746,
Ayre/Rhinehart-Midland 989-631-7000
Source: MiRealSource,MLS#: 50215247 Originating MLS: Bay County REALTOR Association
Originating MLS: Bay County REALTOR AssociationFacts & features
Interior
Bedrooms & bathrooms
- Bedrooms: 3
- Bathrooms: 2
- Full bathrooms: 2
Bedroom 1
- Features: Wood
- Level: First
- Area: 156
- Dimensions: 13 x 12
Bedroom 2
- Features: Carpet
- Level: First
- Area: 120
- Dimensions: 12 x 10
Bedroom 3
- Features: Carpet
- Level: First
- Area: 120
- Dimensions: 12 x 10
Bathroom 1
- Features: Vinyl
- Level: First
Bathroom 2
- Features: Vinyl
- Level: First
Dining room
- Features: Carpet
- Level: First
- Area: 156
- Dimensions: 13 x 12
Kitchen
- Features: Carpet
- Level: First
- Area: 144
- Dimensions: 12 x 12
Living room
- Features: Vinyl
- Level: First
- Area: 208
- Dimensions: 13 x 16
Heating
- Forced Air, Natural Gas
Cooling
- Ceiling Fan(s)
Appliances
- Included: Dishwasher, Dryer, Microwave, Range/Oven, Refrigerator, Washer, Gas Water Heater
- Laundry: First Floor Laundry
Features
- Walk-In Closet(s)
- Flooring: Wood, Carpet, Vinyl
- Windows: Window Treatments
- Basement: Crawl Space
- Has fireplace: No
Interior area
- Total structure area: 1,331
- Total interior livable area: 1,331 sqft
- Finished area above ground: 1,331
- Finished area below ground: 0
Property
Parking
- Total spaces: 1.5
- Parking features: Garage, Attached, Electric in Garage, Direct Access
- Attached garage spaces: 1.5
Features
- Levels: One
- Stories: 1
- Patio & porch: Porch
- Exterior features: Sidewalks, Garden
- Fencing: Fenced
- Waterfront features: None
- Frontage type: Road
- Frontage length: 95
Lot
- Size: 0.3 Acres
- Dimensions: 95 x 139
- Features: Large Lot - 65+ Ft., Platted, Sidewalks, City Lot
Details
- Parcel number: 142470126
- Zoning description: Residential
- Special conditions: Private
Construction
Type & style
- Home type: SingleFamily
- Architectural style: Ranch
- Property subtype: Single Family Residence
Materials
- Aluminum Siding
Condition
- Year built: 1948
Utilities & green energy
- Sewer: Public Sanitary
- Water: Public
- Utilities for property: Cable/Internet Avail.
Community & HOA
Community
- Subdivision: Carter Sub
HOA
- Has HOA: No
Location
- Region: Midland
Financial & listing details
- Price per square foot: $143/sqft
- Tax assessed value: $141,800
- Annual tax amount: $2,533
- Date on market: 7/17/2026
- Cumulative days on market: 65 days
- Listing agreement: Exclusive Right To Sell
- Listing terms: Cash,Conventional,FHA,VA Loan
- Road surface type: Paved
Estimated market value
$185,100
$176,000 - $194,000
$1,551/mo
Price history
| Date | Event | Price |
|---|---|---|
| 8/19/2026 | Pending sale | $189,900$143/sqft |
Source:  MiRealSource #50215247 Report a problem MiRealSource #50215247 Report a problem | ||
| 8/14/2026 | Listed for sale | $189,900$143/sqft |
Source:  MIDMLS #50215239 Report a problem MIDMLS #50215239 Report a problem | ||
| 8/13/2026 | Contingent | $189,900$143/sqft |
Source: MIDMLS #50215239 Report a problem | ||
| 8/3/2026 | Price change | $189,900-2.6%$143/sqft |
Source: MIDMLS #50215239 Report a problem | ||
| 7/17/2026 | Listed for sale | $195,000+134.9%$147/sqft |
Source: MIDMLS #50215239 Report a problem | ||
| 10/6/2025 | Listing removed | $1,150$1/sqft |
Source: MIDMLS #50190097 Report a problem | ||
| 10/1/2025 | Listed for rent | $1,150$1/sqft |
Source: MIDMLS #50190097 Report a problem | ||
| 8/31/2018 | Sold | $83,000$62/sqft |
Source: Public Record Report a problem | ||
Public tax history
| Year | Property taxes | Tax assessment |
|---|---|---|
| 2025 | -- | $70,900 +29.4% |
| 2024 | -- | $54,800 +21.2% |
| 2023 | -- | $45,200 |
| 2022 | -- | $45,200 +21.5% |
| 2021 | -- | $37,200 +2.8% |
| 2020 | -- | $36,200 +0.8% |
| 2019 | $1,969 | $35,900 -16.9% |
| 2018 | -- | $43,200 +19.7% |
| 2017 | -- | $36,100 +4.6% |
| 2016 | -- | $34,500 +1.8% |
| 2012 | -- | $33,900 -2.6% |
| 2011 | -- | $34,800 -3.1% |
| 2010 | -- | $35,900 -3% |
| 2009 | -- | $37,000 +6.9% |
| 2008 | -- | $34,600 +3.9% |
| 2007 | -- | $33,300 |
| 2006 | -- | $33,300 +0.9% |
| 2005 | -- | $33,000 +1.9% |
| 2004 | -- | $32,400 +2.9% |
| 2003 | -- | $31,500 |
Find assessor info on the county website
Monthly payment
Est. payment
Payment breakdown
Explore the cost of this home by adjusting the details. Changes won't be saved.Climate risks
Neighborhood: 48642
Nearby schools
Schools provided by the listing agent
- Middle: North East
- High: Midland High
- District: Midland Public Schools
Source: MiRealSource. This data may not be complete. We recommend contacting the local school district to confirm school assignments for this home.
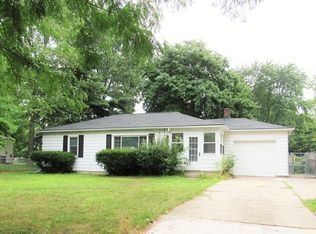
Similar homes
- $189,0004 bd1 ba940 sqft700 Waldo Ave, Midland, MI 48642For Sale
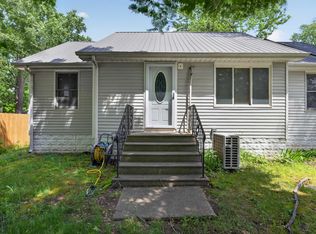
 MLS ID #50211395, Matthew Rapanos, Ayre Rhinehart Real Estate Partners. MIDMLS
 - $195,0003 bd2 ba1.5k sqft502 E Ashman St, Midland, MI 48642For Sale
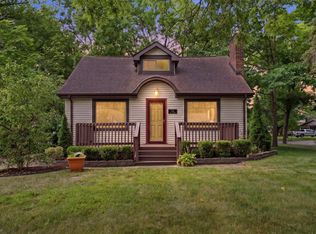 MLS ID #50220437, Josh Cunningham, Modern Realty. MIDMLS
 - $185,0002 bd1 ba1.2k sqft2980 E Stewart Rd, Midland, MI 48640For Sale

 MLS ID #50222828, Judi Hughes, Modern Realty. MiRealSource
 - $210,0005 bd2 ba1.8k sqft3115 Dawn Dr, Midland, MI 48642For Sale
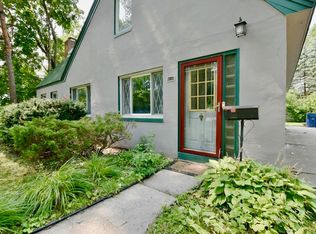 MLS ID #50218188, Carrie Postma, RE/MAX of Midland. MIDMLS
 - $170,0003 bd1 ba1.4k sqft1610 E Ashman St, Midland, MI 48642For SaleMLS ID #50219396, Emily Dickerson, Modern Realty. MiRealSource
- $184,9003 bd2 ba1.2k sqft762 E Red Keg Ct, Midland, MI 48642For SaleMLS ID #50216276, Margaret Walther, Century 21 Signature Realty - Bay City. MiRealSource
- $165,0002 bd1 ba1.1k sqft1410 W Union St, Midland, MI 48640For Sale
 MLS ID #201840306, Deanna Babcock, RE/MAX of Higgins Lake. WWMLS
 - $185,0002 bd1 ba1.2k sqft3087 E Gordonville Rd, Midland, MI 48640For SaleMLS ID #50209373, Tracy Sampson, RE/MAX of Midland. MiRealSource
- $219,0004 bd4 ba1.3k sqft912 W Meadowbrook Dr, Midland, MI 48640For SaleMLS ID #50220167, Linda Barth, Coldwell Banker Professionals. MIDMLS
- $172,5004 bd1 ba1.6k sqft62 N Five Mile Rd, Midland, MI 48640For SaleMLS ID #50211008, Matt Smith, Modern Realty. MiRealSource
- $195,0003 bd2 ba1.6k sqft1038 E Freeland Rd, Merrill, MI 48637For Sale
 MLS ID #26050739, Adam Rymill, Epique Realty. MichRIC
 - $234,9003 bd1 ba1k sqft5726 N Jack Rd, Midland, MI 48642For SaleMLS ID #50210864, Dick Peterson, Peterson & Watson RE. MIDMLS
- $139,9002 bd2 ba1.3k sqft311 W Nelson St, Midland, MI 48640For SaleMLS ID #50211045, Micah Guigou, Ayre Rhinehart Real Estate Partners. MIDMLS
- $199,9003 bd2 ba1.2k sqft8908 Kochville Rd, Saginaw, MI 48603For SaleMLS ID #50216440, Jenna Pacek, Modern Realty. MiRealSource
- $179,9003 bd2 ba1.2k sqft2904 Clayburn Rd, Saginaw, MI 48603For SaleMLS ID #50220129, Ashley Baynham, Berkshire Hathaway HomeServices. MiRealSource
- $249,9004 bd2 ba1.5k sqft113 Maple St, Auburn, MI 48611For SaleMLS ID #50221504, Scott Clay, Baystone Realty. MiRealSource
- $224,9003 bd2 ba1.1k sqft3715 Shattuck Rd, Saginaw, MI 48603For SaleMLS ID #50221776, Joe Harris, EXP Realty. MiRealSource
- $125,0003 bd1 ba885 sqft915 E Indian St, Midland, MI 48640For SaleMLS ID #50212328, Taylor Eurton-Henderson, Ayre Rhinehart Real Estate Partners. MIDMLS
- $169,9004 bd1 ba1.9k sqft809 Stanton St, Bay City, MI 48708For SaleMLS ID #50221678, Justin Tibble, Non-Member Office. MiRealSource
